
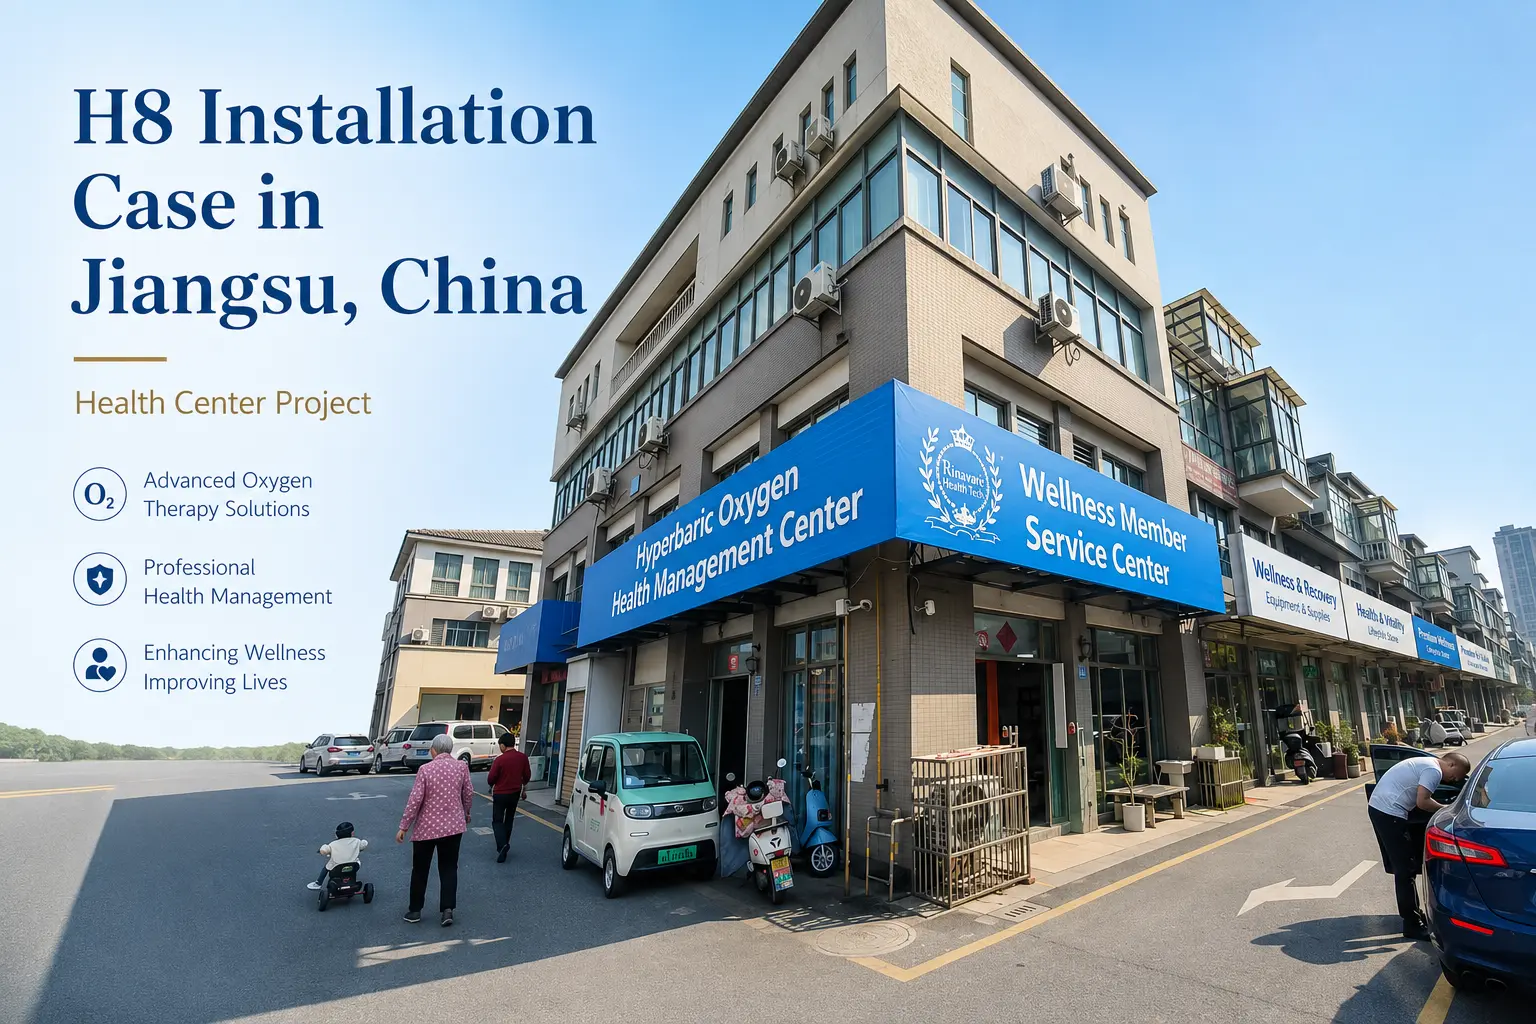
A health management center in Jiangsu Province, China, wanted to expand its wellness services with a larger, more comfortable oxygen wellness space.
The center was already operating from an established street-level facility. Instead of adding several compact single-person units, the management team wanted one spacious chamber that could accommodate multiple members during the same session while remaining practical for daily commercial use.
After reviewing the center’s available space, expected user capacity, service model, and installation conditions, Ueerl recommended the H8 four-person hyperbaric oxygen chamber.
The project included chamber selection, site planning, delivery coordination, on-site installation, system commissioning, staff training, and continued technical support.
Project Overview
Location: Jiangsu Province, China
Facility: Health management center
Installed Model: Ueerl H8 four-person hyperbaric oxygen chamber
Application: Commercial oxygen wellness and member services
Project Services: Space review, delivery, installation, commissioning, staff training, and after-sales support
The completed installation created a dedicated multi-person oxygen wellness area inside the center, allowing the business to serve up to four users in one room-style chamber.
Why the Center Chose a Four-Person Hyperbaric Chamber
The client initially compared several chamber capacities.
A single-person chamber would have required less space, but it would also limit the center to one user per session. A two-person model offered more flexibility, but the management team expected shared sessions and wanted to improve operating capacity during busy periods.
The center therefore needed a solution that could support:
- Multiple users in one session;
- Shared appointments for couples, families, or members;
- A more spacious room-style interior;
- Comfortable reclining seating;
- Clear staff supervision;
- Efficient commercial operation;
- Long-term technical support.
The H8 provided a practical balance between capacity, comfort, and floor-space requirements.
Unlike a compact capsule-style unit, the H8 offers a room-style interior where users can sit in individual reclining seats. This made it more suitable for a commercial health center that wanted the chamber to feel like a dedicated wellness room rather than a small enclosed device.
Health centers comparing different capacities can also explore Ueerl’s complete hyperbaric oxygen chamber solutions for health centers.
The Client’s Priorities Before Installation
The center’s questions were not limited to product specifications.
Because the facility was already open and the interior had been completed, the chamber needed to fit into the existing business without creating unnecessary disruption.
The client focused on four practical issues.
Using the available space efficiently
The H8 is a larger commercial hyperbaric chamber, so the final position needed to leave enough room for staff movement, user entry, external control, cleaning, and equipment inspection.
The chamber could not simply be placed wherever floor space was available. Its entrance direction, control-screen position, supporting equipment, and surrounding clearance all needed to work together.
Keeping the chamber approachable for first-time users
Some members had never entered a room-style hyperbaric oxygen chamber before.
The center wanted users to see the interior clearly before entering and to feel that the space was comfortable, open, and professionally managed.
The warm interior lighting, visible entrance, reclining seating, and room-style cabin helped create a more welcoming first impression.
Making daily operation easier for employees
Several employees would be responsible for preparing and supervising the chamber.
The center therefore needed a clear operating process that could be understood by different staff members, rather than relying on one technician or manager.
Receiving support after installation
The management team wanted to know who they could contact after the installation team left.
They were looking for a supplier that could continue providing operating guidance, maintenance advice, troubleshooting assistance, and support for future staff questions.
Nina’s Role in the Project
Nina, Ueerl’s business manager, acted as the client’s main point of contact during the project.
Her first step was to understand how the center planned to use the chamber.
She discussed the expected number of users, available room, equipment access, daily service schedule, and the type of experience the center wanted to provide.
Nina later summarized the early conversation:
“The client was interested in a larger chamber, but capacity was not the only consideration. We also needed to understand the room, the staff workflow, and how members would enter and use the chamber during daily operation.”
Instead of recommending a model based only on size, Nina worked with the technical team to compare the center’s requirements with the H8 configuration.
She also helped coordinate communication between the client, production department, logistics team, and on-site technicians.
“For a health center, a hyperbaric chamber needs to become part of the service process. The product, installation position, supporting equipment, staff training, and after-sales communication all need to be planned together.”
This gave the client one consistent contact throughout the project and reduced the need to repeat the same information to different departments.
Planning the H8 Installation Around an Existing Facility
The chamber was installed inside an operating health center rather than an empty new building.
Before delivery, the Ueerl team reviewed the intended installation area and discussed the chamber’s position with the client.
The planning process considered:
- Indoor access conditions;
- The final chamber orientation;
- Entrance and exit space;
- External control-panel access;
- Supporting host-unit placement;
- Staff operating space;
- Cleaning and maintenance access;
- The center’s existing furniture and service areas.
When the installation team arrived, the proposed location was reviewed again based on the actual room.
This final site check allowed the technicians to confirm that the chamber entrance, control system, and supporting equipment would remain accessible after installation.
Creating a Practical Commercial Layout
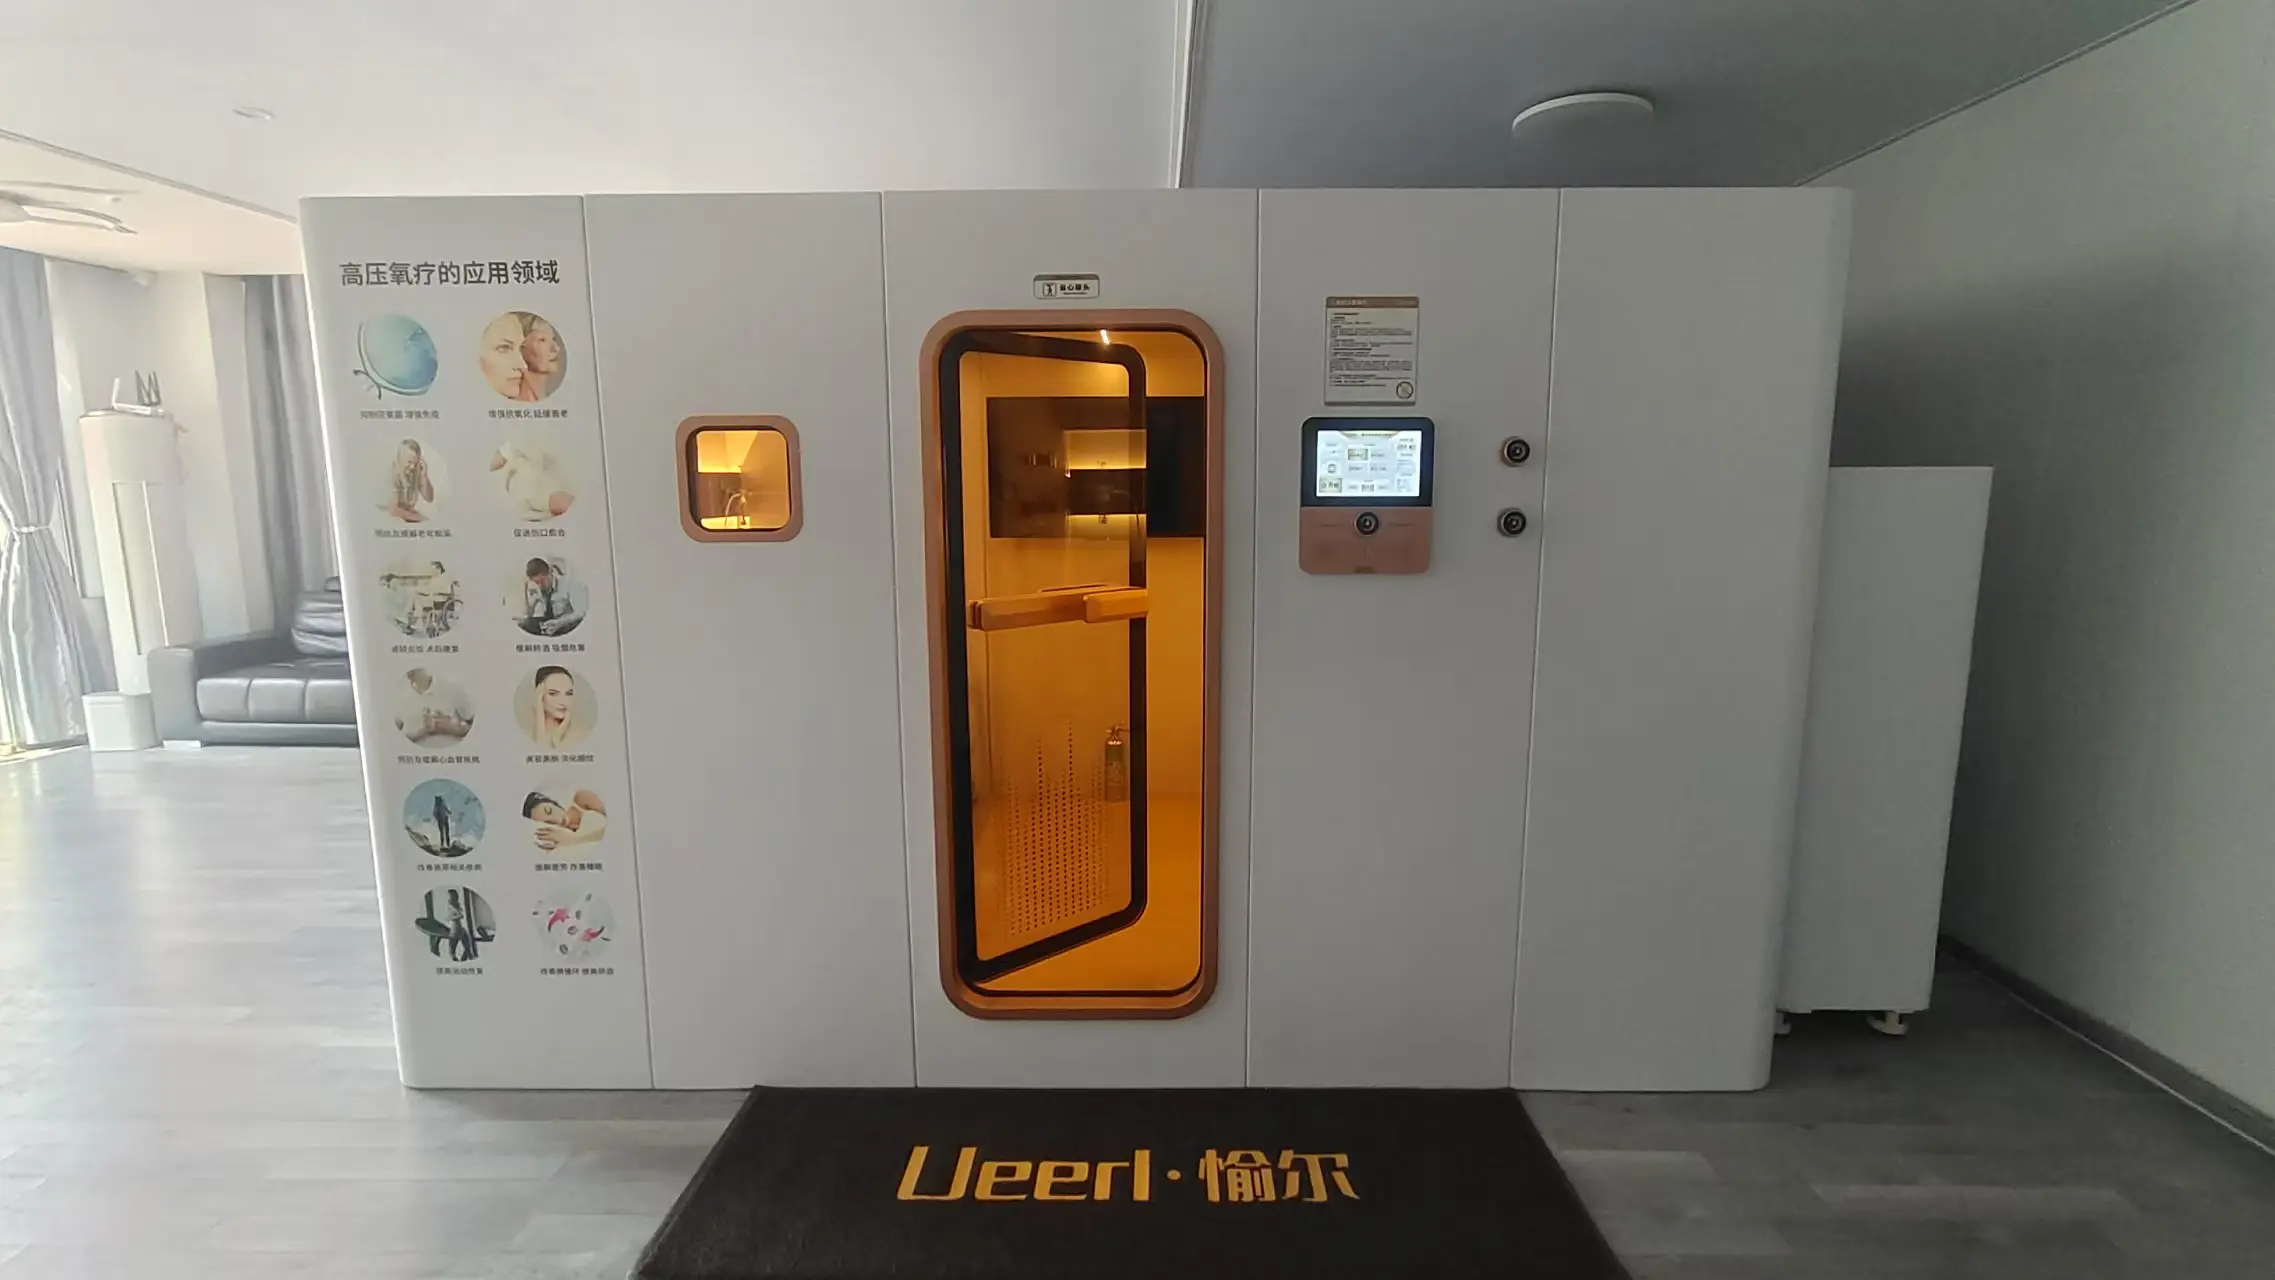
The H8 was positioned along the main wall of the wellness area.
Its entrance and external touchscreen faced the open part of the room, making it easier for staff to welcome users, explain the session, and operate the chamber.
The supporting host unit was placed beside the main chamber. This position kept it accessible for inspection while preventing it from blocking the chamber entrance.
Clear floor space was retained in front of the H8 so staff could assist users before and after each session.
The finished layout allowed the center to manage the chamber as a dedicated service area rather than treating it as an isolated piece of equipment.
On-Site Installation and System Setup
After the position was confirmed, the technicians began the installation and connection process.
Extra care was required because the flooring, walls, ceiling, and other parts of the center had already been completed.
The team carefully positioned the chamber and checked its alignment with the surrounding space. The supporting system was then placed and connected according to the planned layout.
Each connection was checked before the chamber entered the commissioning stage.
The installation process included:
- Final chamber positioning;
- Supporting-equipment placement;
- System connection;
- Exterior-control inspection;
- Interior-configuration inspection;
- Initial operating checks;
- Full system commissioning.
This structured process helped the center understand what was happening at each stage and reduced uncertainty during the installation.
Inside the H8 Four-Person Hyperbaric Oxygen Chamber
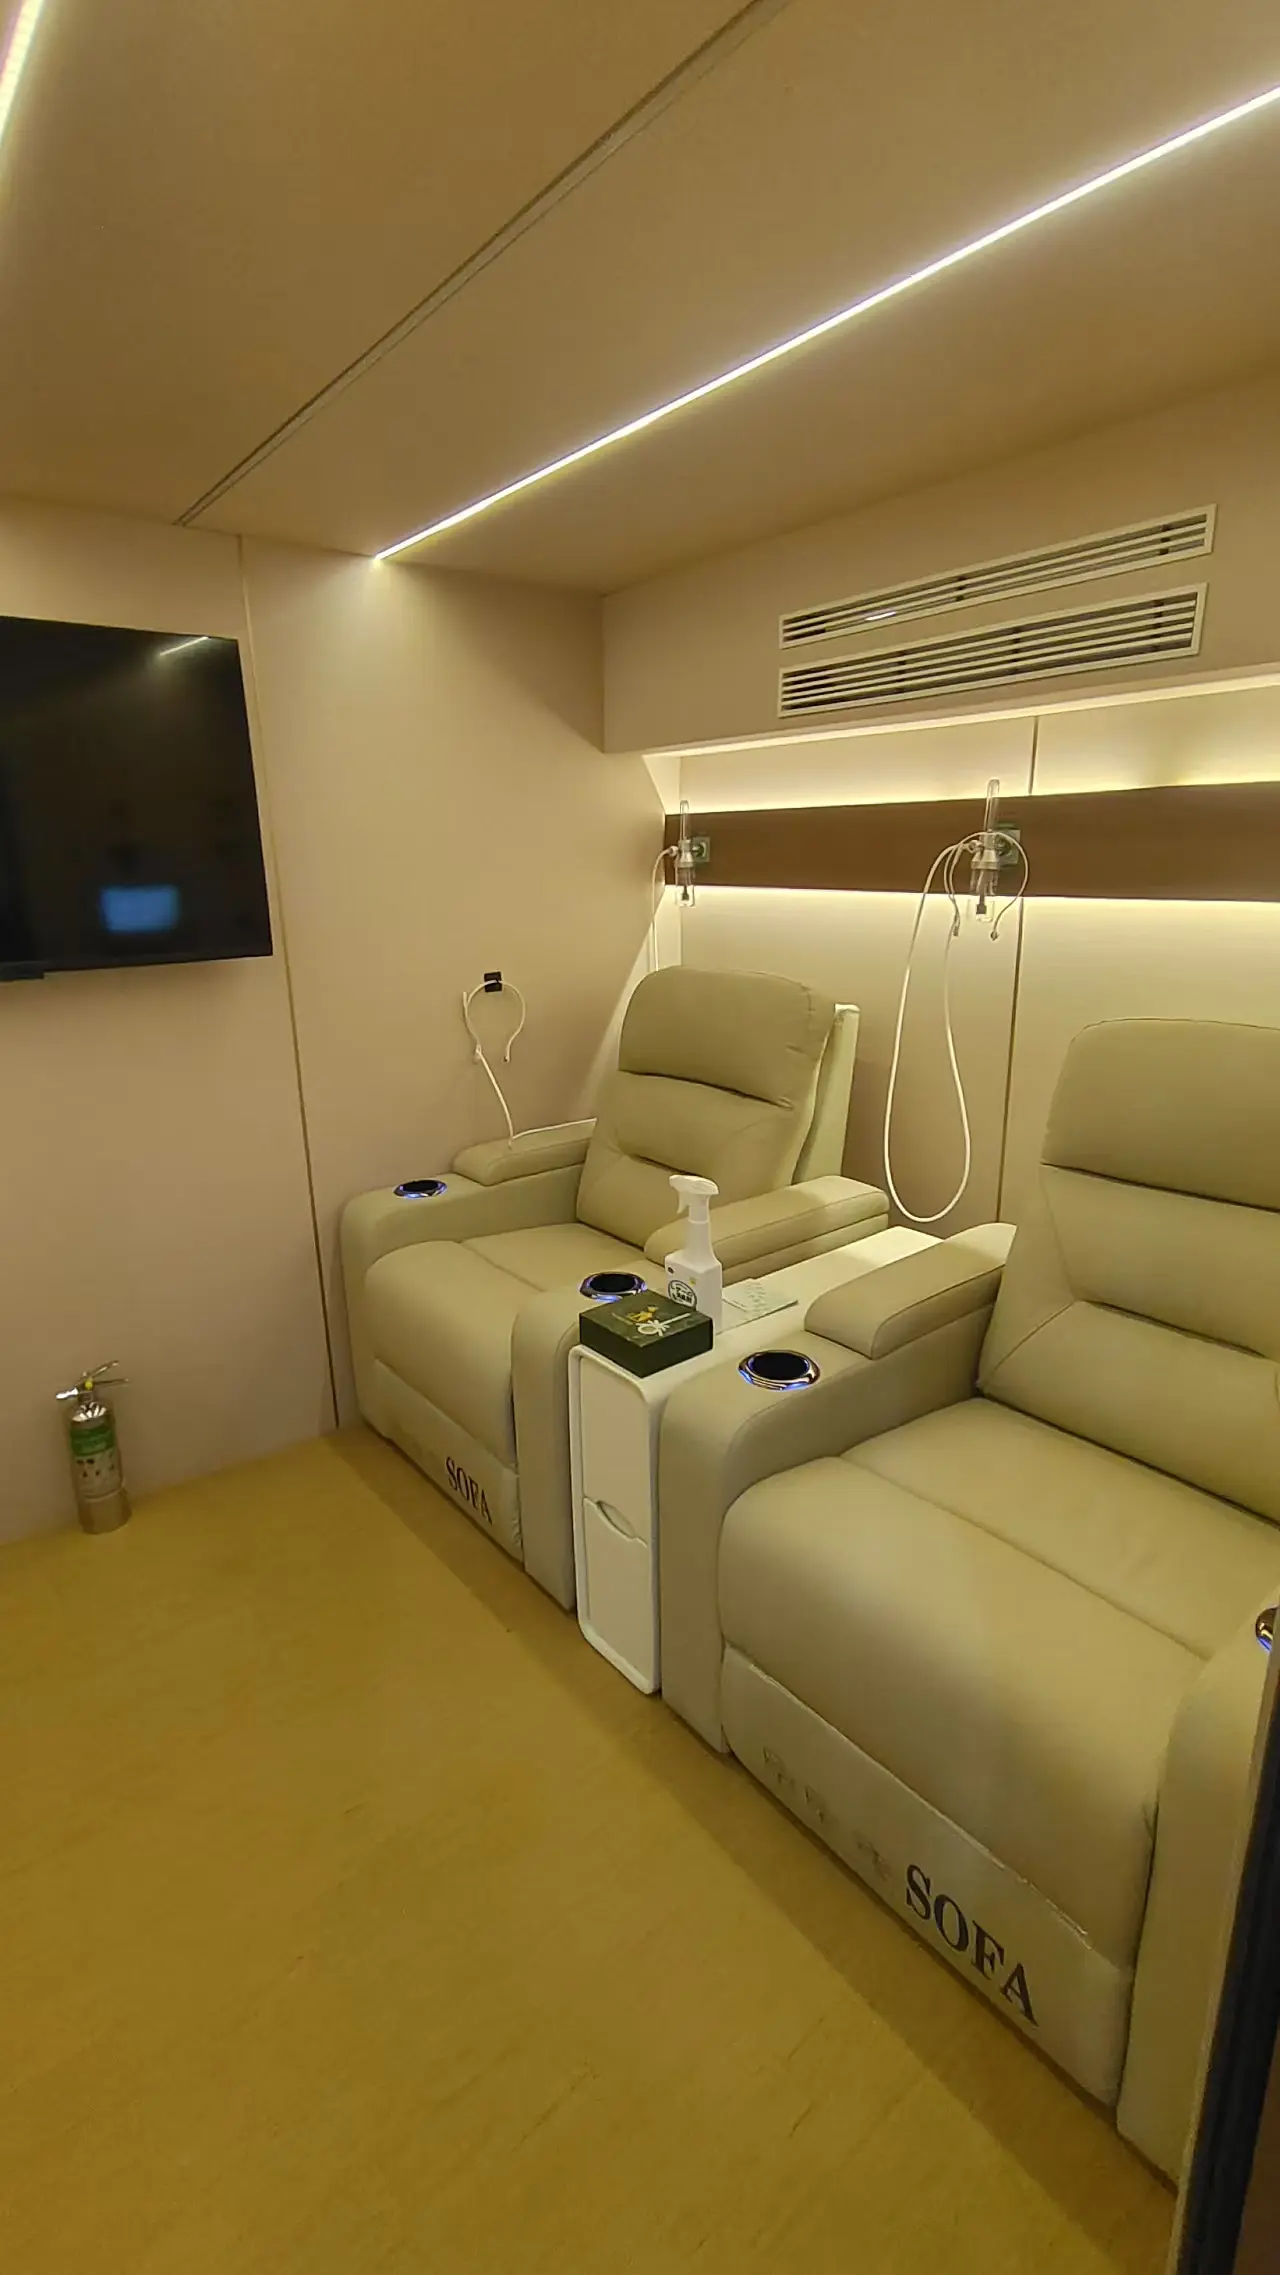
The interior was designed to provide each user with an individual seating area while maintaining a shared room-style environment.
The installed chamber included reclining seats, armrests, cup holders, interior lighting, ventilation outlets, oxygen interfaces, and an entertainment screen.
The warm lighting created a softer atmosphere than traditional clinical equipment. At the same time, the light-colored seating and uncluttered interior made the cabin feel clean and spacious.
For a commercial wellness center, these details affect more than appearance.
Comfortable seating and a more open interior can help first-time users feel more familiar with the environment before the session begins.
The wider cabin also allows staff to explain the seating, oxygen interfaces, and basic session process more clearly during the initial introduction.
Testing the Chamber Before Handover
Once installation was complete, the technical team carried out system commissioning.
The chamber was not handed over immediately after the equipment was connected.
The technician reviewed the complete operating process, including:
- External touchscreen operation;
- Chamber status information;
- Pressurization;
- Depressurization;
- Interior lighting;
- Air circulation;
- Oxygen-system operation;
- Communication functions;
- Door operation;
- Relevant safety controls.
Testing the complete operating sequence was especially important because the H8 would be used repeatedly in a commercial setting.
Only after the technician confirmed that the chamber was operating normally did the project move to the staff-training stage.
Hands-On Staff Training
The training session became one of the most important parts of the handover.
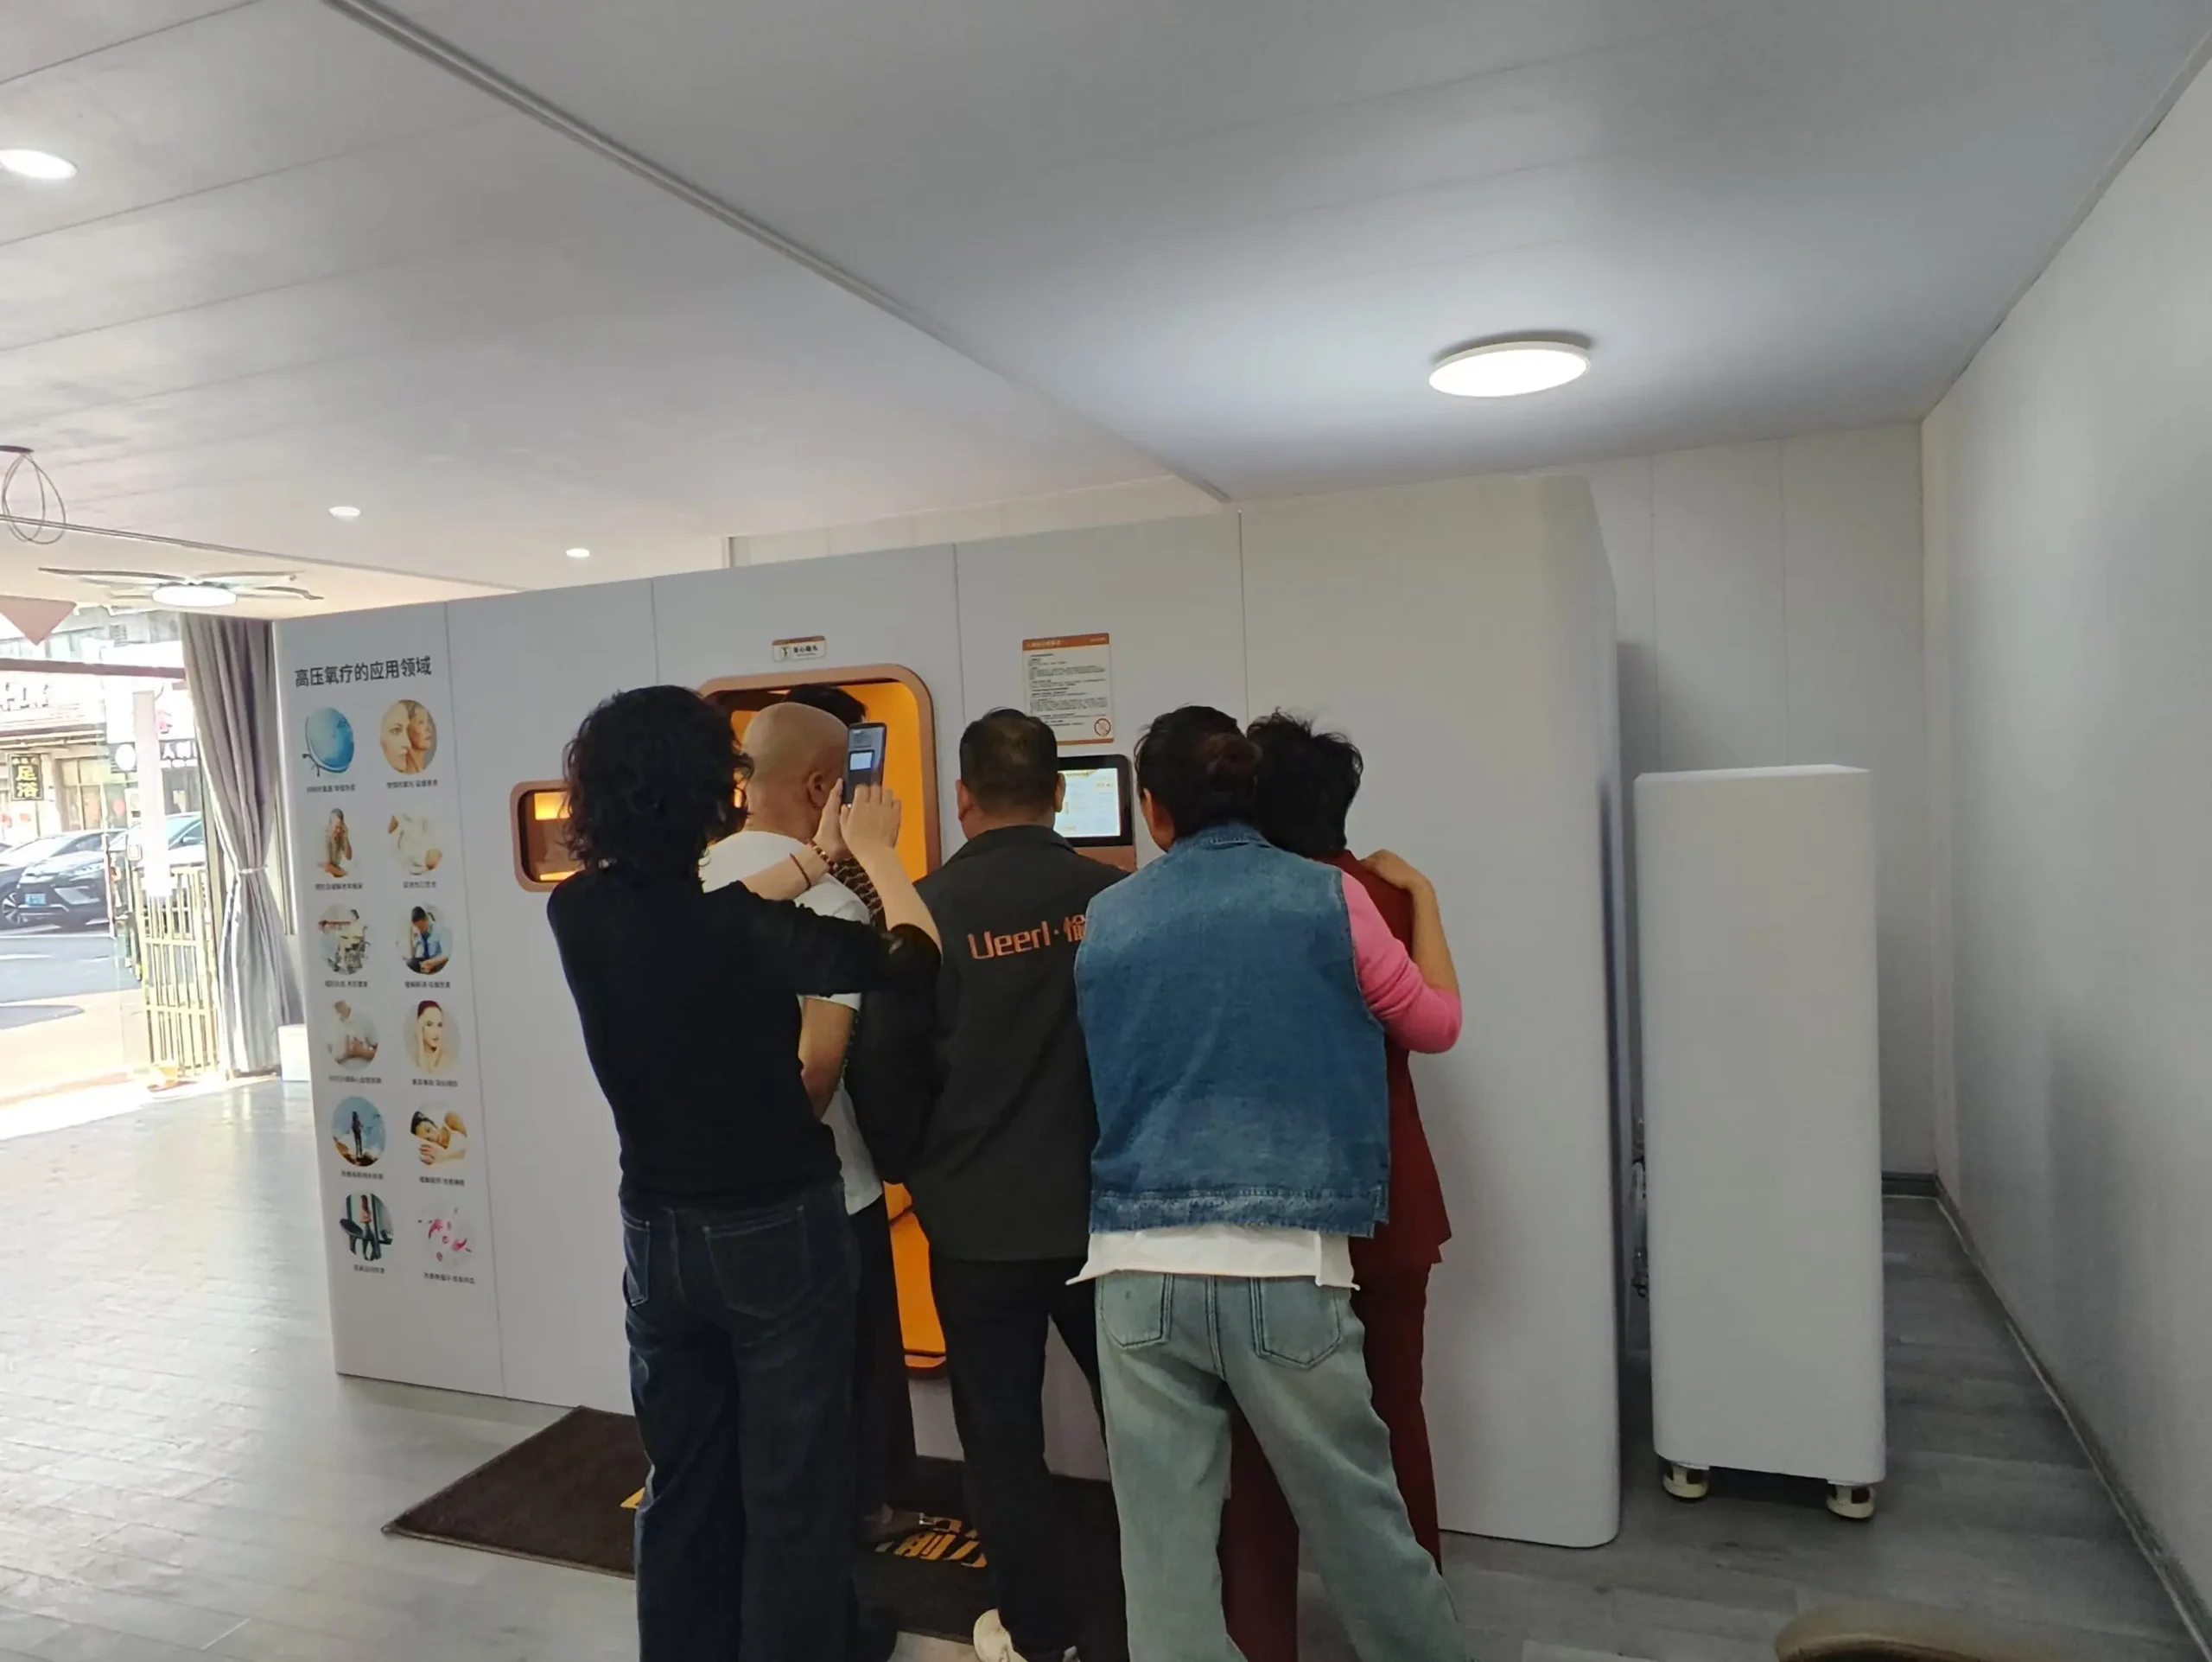
Several employees gathered around the external touchscreen while the Ueerl technician explained the operating process. One staff member recorded the demonstration so the team could review the key steps later.
The technician did not simply provide a manual.
He demonstrated how the center should prepare, operate, monitor, and clean the chamber during daily use.
The training covered:
- Pre-session chamber inspection;
- Interior preparation;
- User entry and seating guidance;
- Correct door operation;
- Starting a session;
- Reading the touchscreen information;
- Monitoring chamber operation;
- Communicating with users;
- Completing normal depressurization;
- Cleaning the cabin and seating;
- Checking oxygen accessories;
- Responding to common operating alerts;
- Contacting Ueerl for technical assistance.
Employees were encouraged to ask questions beside the installed chamber.
This allowed them to connect each explanation directly with the controls and equipment they would use during normal operation.
Nina explained:
“We do not consider the project complete when the chamber is only installed and switched on. The center’s employees also need to understand the daily workflow and feel confident about who to contact when they need support.”
The Completed H8 Installation
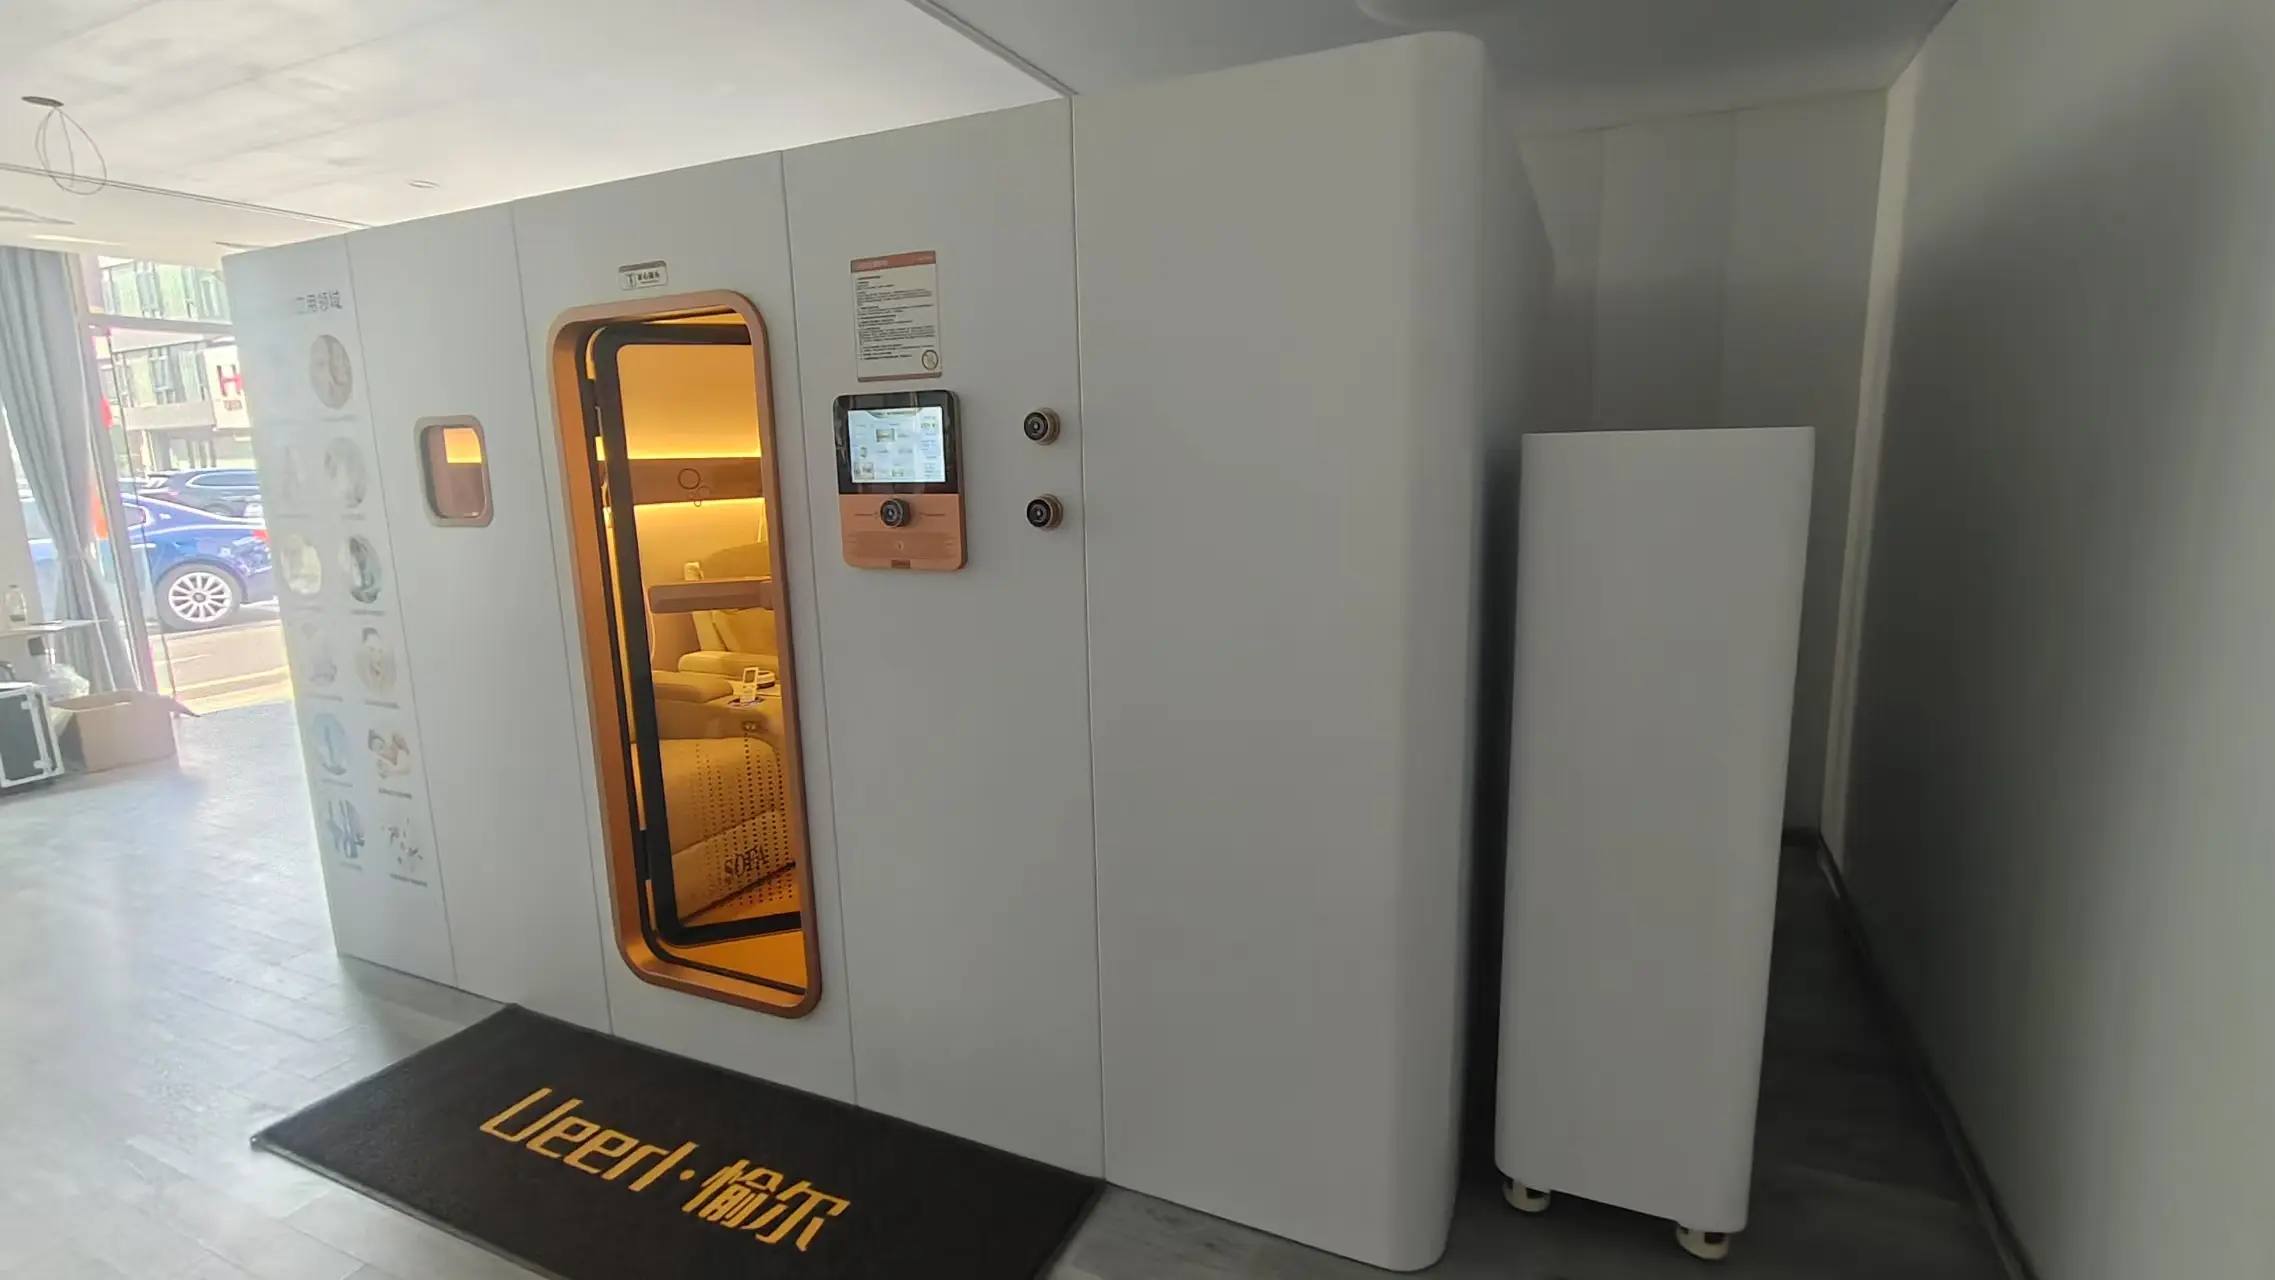
After commissioning and training, the H8 became the main feature of the center’s new oxygen wellness area.
The white exterior created a clean, professional appearance, while the warm metallic entrance frame and illuminated interior gave the chamber a more welcoming visual character.
The entrance remained clearly visible from the open service area. Visitors could see the seating and interior lighting before entering, which made the chamber feel more approachable.
The center also used the side of the chamber to display information related to its local wellness services.
The final installation achieved several practical goals:
- Four-person session capacity;
- A dedicated commercial wellness area;
- Clear access to the external controls;
- Convenient staff supervision;
- Accessible supporting equipment;
- Comfortable room-style seating;
- An organized layout within the existing center.
Client Feedback
The following feedback has been translated and summarized from the handover discussion for publication. It does not make any claims about medical or treatment outcomes.
“At first, we mainly focused on the size and capacity of the chamber. During the project, we realized that the installation position, staff workflow, and equipment support were equally important.”
The client was also satisfied with the interior presentation:
“The cabin feels more spacious than many people expect. The reclining seats and warm lighting make it feel like a dedicated wellness room rather than a small enclosed machine.”
The staff highlighted the value of on-site training:
“The technician showed us every important step on the actual control screen. Several members of our team attended, and we recorded the explanation for future training. This was much clearer than receiving only written instructions.”
The client also commented on the project communication:
“Nina remained our main contact throughout the process. We always knew who to speak with when we had questions about delivery, installation, or operation.”
Why the H8 Works for Commercial Health Centers
The H8 four-person hyperbaric oxygen chamber is designed for facilities that need more capacity than a single-user or two-person model but do not require a larger custom multi-person project.
For this Jiangsu health center, the model provided several commercial advantages.
Higher session capacity
The center can accommodate several users in one shared session, helping it manage appointments more efficiently.
A room-style user experience
Individual reclining seats and a wider interior provide a more spacious experience than compact capsule-style equipment.
Strong visual presentation
The chamber becomes a visible part of the center’s service environment and can help communicate the facility’s investment in premium wellness equipment.
Practical staff operation
The external touchscreen is positioned where employees can operate and observe the chamber without interfering with user entry.
Support throughout the project
The service included consultation, installation planning, commissioning, staff training, and follow-up technical communication.
Businesses comparing other chamber sizes can review the full Ueerl hyperbaric oxygen chamber range.
More Than Commercial Hyperbaric Chamber Delivery
A successful commercial hyperbaric chamber project depends on more than manufacturing and shipping.
The chamber needs to match the available room, expected capacity, user experience, staff workflow, and long-term operating plan.
For the Jiangsu project, Ueerl supported the client from the first model discussion through final staff training.
The service process included:
Consultation and model selection
The team reviewed the center’s user capacity, space, and operating requirements.
Site and layout planning
The chamber position, entrance, control area, and supporting equipment were considered before installation.
Delivery and on-site setup
The equipment was positioned, connected, inspected, and commissioned inside the existing facility.
Staff training
Employees received practical instruction using the installed chamber.
After-sales support
The center retained a direct contact for operating, maintenance, and technical questions.
More information about Ueerl’s manufacturing and project-support capabilities is available on the About Ueerl page.
Planning a Hyperbaric Chamber for Your Health Center?
Choosing a commercial hyperbaric chamber starts with understanding the available space, expected user capacity, access conditions, and daily operating requirements.
Share your room dimensions, destination, preferred number of seats, and service plan with the Ueerl team.
We can help you compare suitable models, review installation conditions, and prepare a practical project solution.
Contact Ueerl for commercial hyperbaric chamber recommendations, installation planning, and pricing.