
Hyperbaric Solutions for Clinics

Build a More Advanced Oxygen Wellness Experience for Your Clinic

Ueerl helps private clinics, recovery centers, rehabilitation spaces, and premium health practices plan comfortable hyperbaric oxygen chamber environments—from model selection and room layout to delivery, installation, training, and after-sales support.
Single to multi-user options Clinic space planning Modular installation available
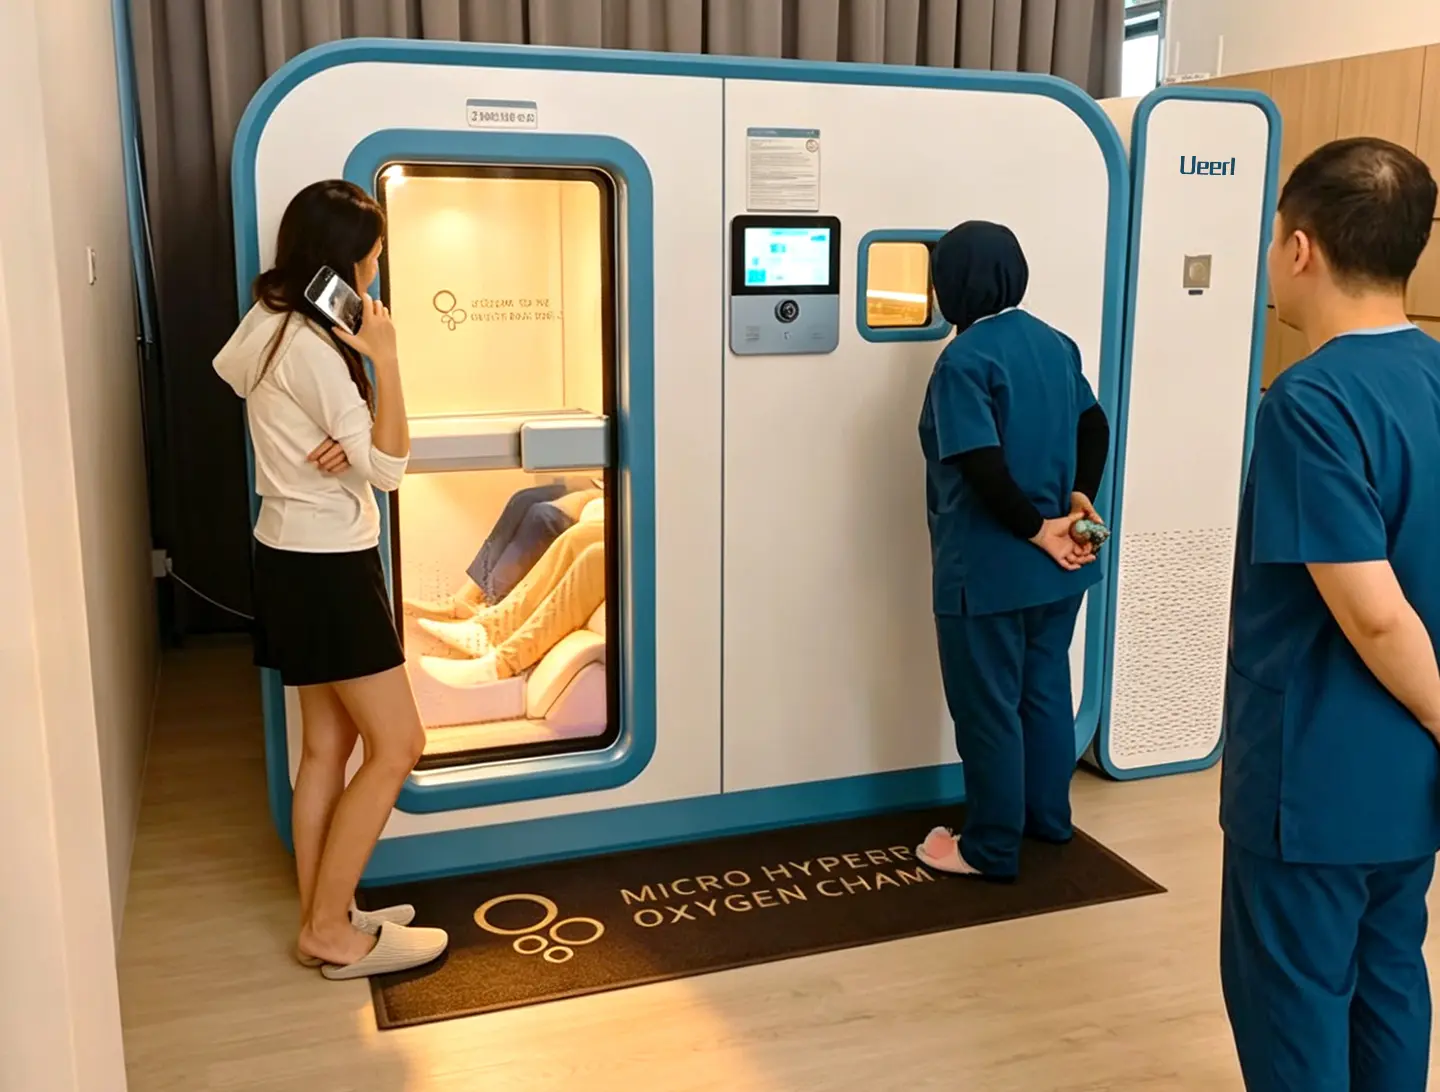
Ueerl hyperbaric oxygen chamber in a modern private clinic
From Space Planning to Installation One coordinated process for chamber selection, access assessment, configuration, delivery, installation guidance, and staff training.
Flexible Capacity Single-user, two-person, four-seat, and customized layouts.
Space-Compatible Design Options for consultation rooms, recovery rooms, and dedicated wellness suites.
Project Customization Exterior, interior, branding, seating, and selected system configurations.
Long-Term Support Installation guidance, operation training, maintenance, and after-sales service.
Modern clinic recovery room with a Ueerl hyperbaric oxygen chamber
Why Clinics Add Oxygen Wellness

More Than Equipment—A Complete Client Experience

A well-planned chamber area can help clinics expand their service environment, create a more distinctive client journey, and support recovery-focused wellness programs under appropriate professional guidance.

  • Expand premium services: create a dedicated oxygen wellness or recovery-focused offering that complements your existing clinic programs.
  • Improve client comfort: room-style cabins, reclining seating, smart controls, and refined interiors support a calmer session experience.
  • Strengthen clinic differentiation: a visually distinctive chamber suite can enhance your technology-forward, premium positioning.
  • Match different operating models: choose private single-user service, companion sessions, or higher-capacity commercial layouts.
Clinic Application Scenarios

Designed Around Professional Wellness and Recovery Programs

Clinics can integrate hyperbaric chamber services into different client pathways according to local regulations, professional evaluation, equipment classification, and the clinic’s own scope of practice.

Professional Care

Clinician-Directed Programs

Support structured oxygen therapy or wellness pathways planned and supervised by appropriately qualified professionals where permitted.

Recovery Support

Rehabilitation & Recovery

Create a calm, comfortable environment that can complement recovery, rehabilitation, mobility, or long-term wellness programs.

Post-Care Wellness

Post-Procedure Support

Offer an additional wellness environment for suitable clients following professional assessment and coordination with their care plan.

Performance Clinic

Sports Recovery Services

Integrate oxygen wellness into athlete recovery, physical performance, and post-training relaxation programs in specialist clinics.

Health Management

Long-Term Wellness Plans

Build recurring membership or health-management programs around comfort, relaxation, vitality support, and guided wellness routines.

Premium Practice

Private Clinic Experience

Use chamber design, lighting, interior finishes, and branded space planning to create a premium and private client environment.

Important clinical distinction

Medical HBOT for recognized clinical indications requires appropriate medical-grade equipment, trained personnel, patient screening, safety procedures, and compliance with local laws. Product certifications, classification, pressure configuration, and permitted use can vary by model and market. Confirm all requirements before building a clinical treatment program.

Benefits of a Well-Planned Chamber Suite

Built for Comfort, Workflow, and Professional Presentation

The value of a clinic chamber project depends on more than pressure specifications. Space, access, comfort, observation, staff workflow, maintenance, and the overall client journey all matter.

Calmer Client Experience

Room-style interiors, wider entry, reclining seating, climate comfort, and entertainment options can reduce the sense of confinement.

Efficient Service Capacity

Select single, dual, four-seat, or custom layouts based on appointment volume and your clinic’s operating model.

Stronger Space Integration

Coordinate chamber dimensions, doorway access, power, ventilation, room circulation, and surrounding clinical furniture.

Premium Brand Presence

Custom exterior finishes, interior styling, logo application, and room design can align the suite with your clinic identity.
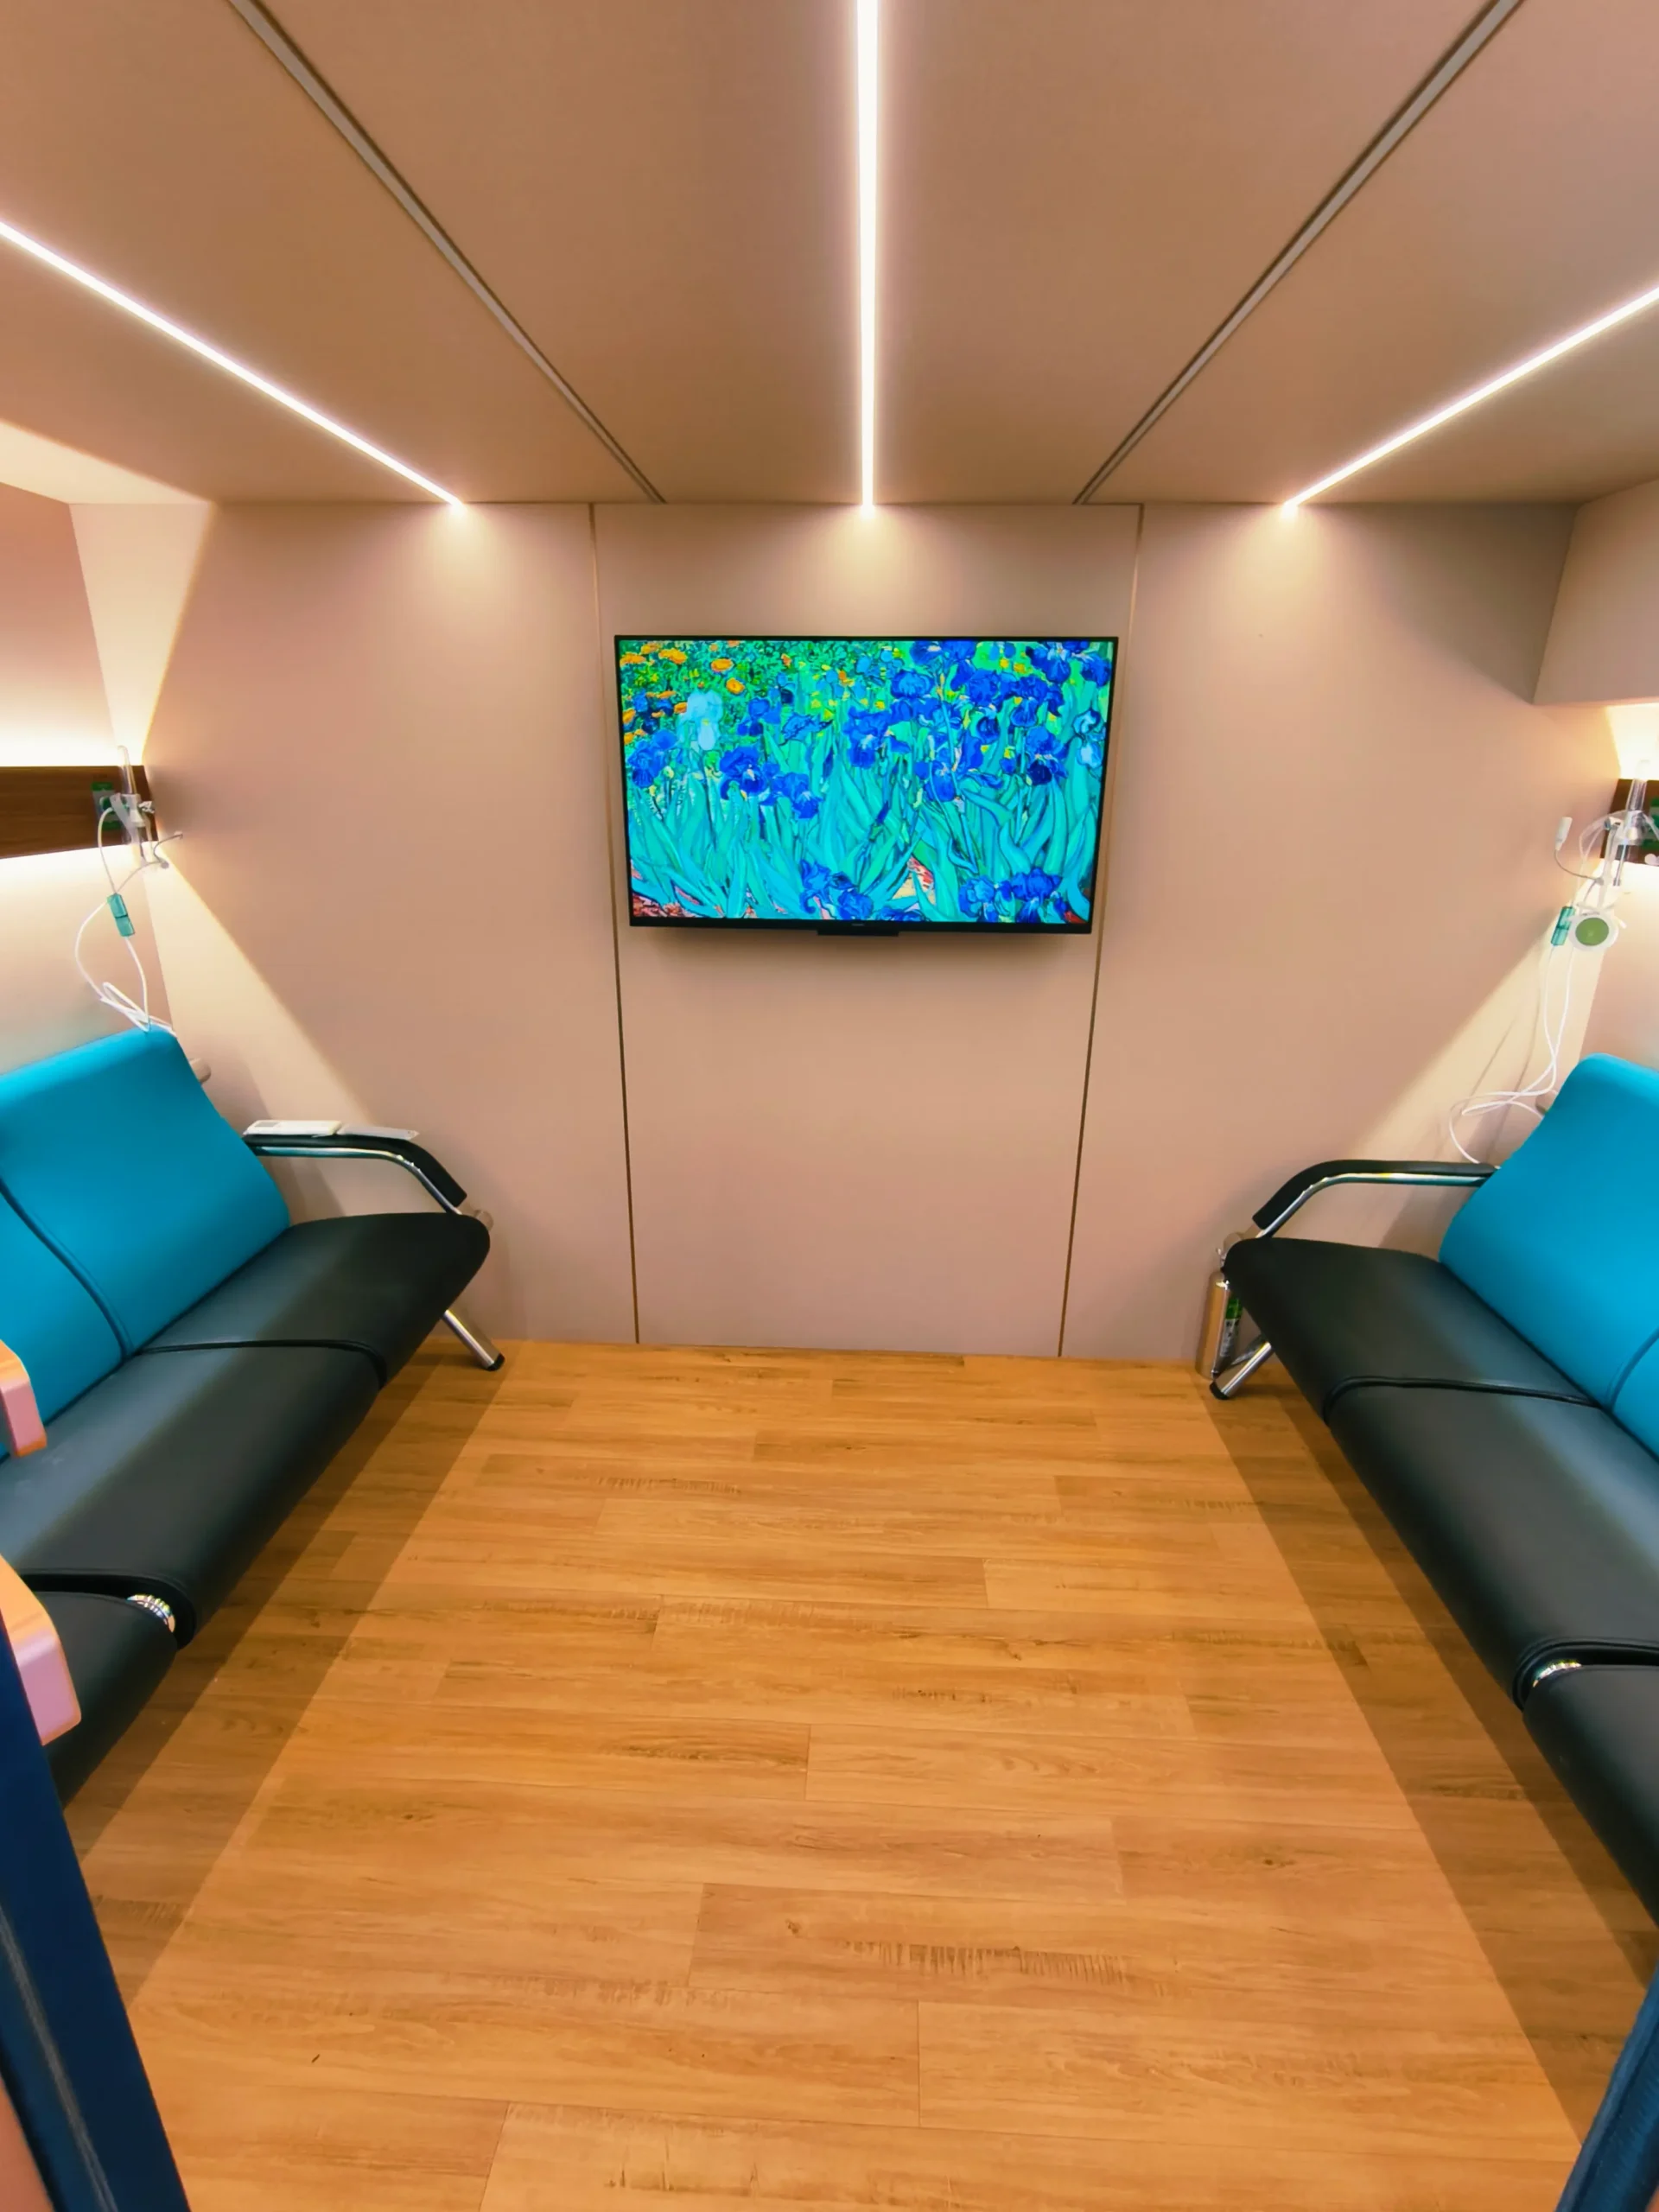
Premium interior of a Ueerl clinic hyperbaric oxygen chamber
Recommended Clinic Configurations

Choose Capacity Around Your Clinic Workflow

The best model depends on available room size, doorway access, expected daily sessions, privacy requirements, pressure needs, and local compliance requirements.
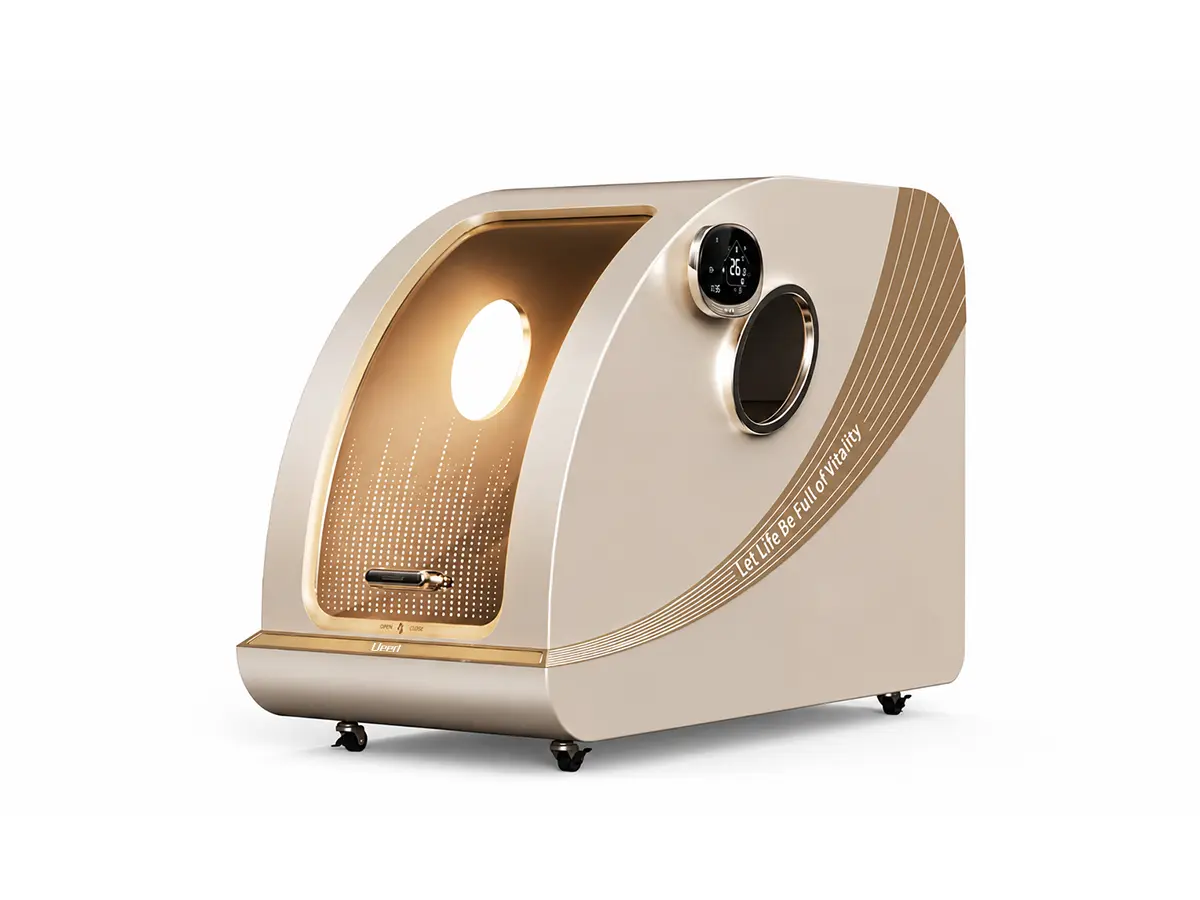
Ueerl C2 single-user hyperbaric oxygen chamber for clinics
Compact Clinic Option 1 User

C2 Semi-Reclining Chamber

A compact seated or semi-reclining solution for consultation suites, private recovery rooms, and clinics with limited floor space.

View model options
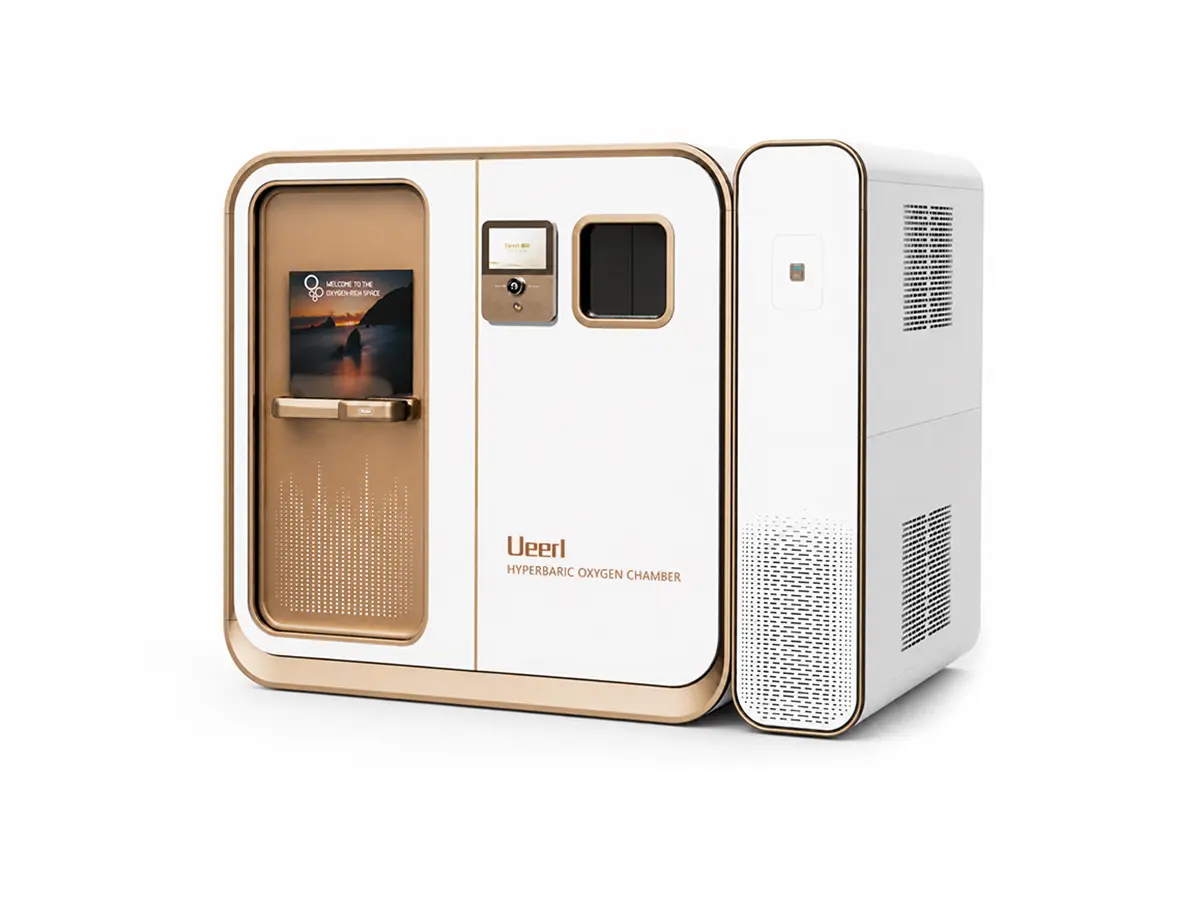
Ueerl V3 room-style single-user hyperbaric oxygen chamber
Private Room-Style 1 User

V3 Premium Single Chamber

A spacious private chamber with reclining comfort and smart operation for premium one-to-one clinic service.

Explore V3
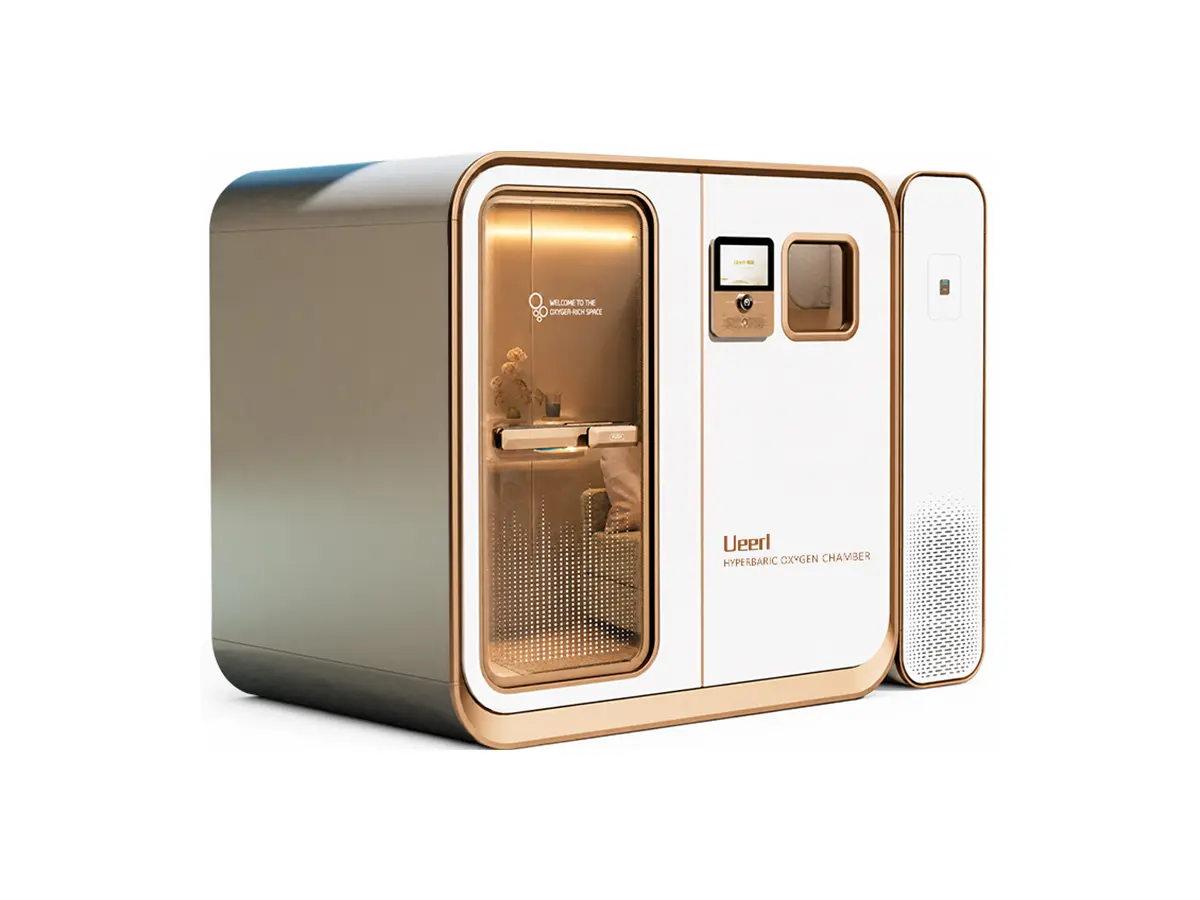
Ueerl V6 two-person hyperbaric oxygen chamber for clinics
Companion Layout 2 Users

V6 Premium Two-Person Chamber

A dual-recliner layout for shared sessions, assisted service, or clinics that want a more spacious premium offering.

Explore V6
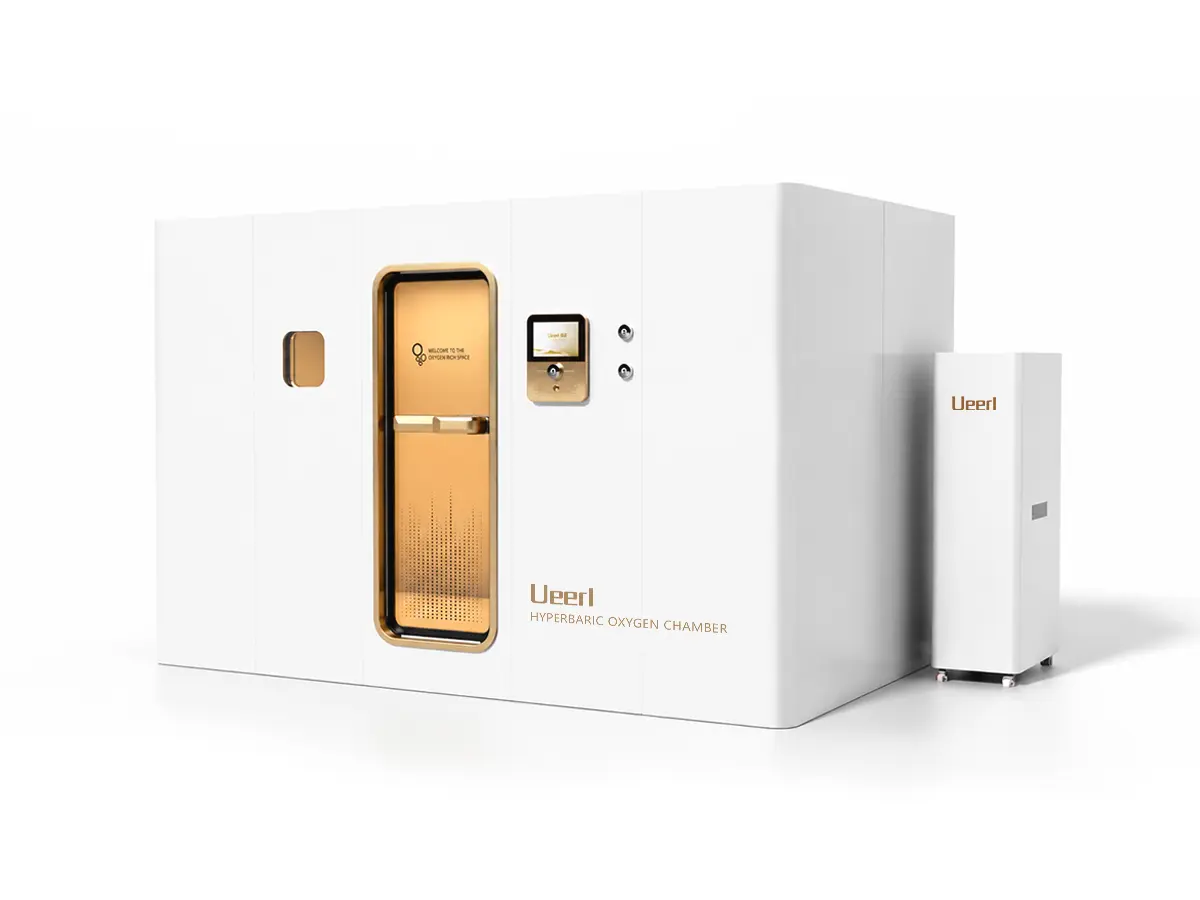
Ueerl multi-user hyperbaric oxygen chamber for clinics and wellness centers
Commercial Capacity Up to 4 Users

V8 / H8 Multi-User Chamber

A higher-capacity configuration for recovery centers, membership programs, and clinics planning greater session throughput.

Compare multi-user models
Clinic Project Process

From Initial Idea to a Ready-to-Use Chamber Space

Ueerl coordinates practical planning around your facility, service capacity, access route, preferred configuration, destination, and installation requirements.

01

Needs Assessment

Share your clinic type, room dimensions, doorway width, target capacity, pressure preference, and intended use.

02

Model & Layout Plan

Receive a suggested chamber configuration, access evaluation, placement advice, and preliminary project plan.

03

Production & Delivery

Confirm appearance, interior, functional options, project documents, packaging, and international shipment.

04

Installation & Training

Complete on-site or guided installation, operation training, daily-use guidance, and after-sales handover.

Clinic & Professional Installation Cases

Show Real Spaces, Not Just Product Renderings

Present completed clinic, health center, rehabilitation, and professional recovery-space installations to help buyers understand chamber scale, room integration, and project quality.
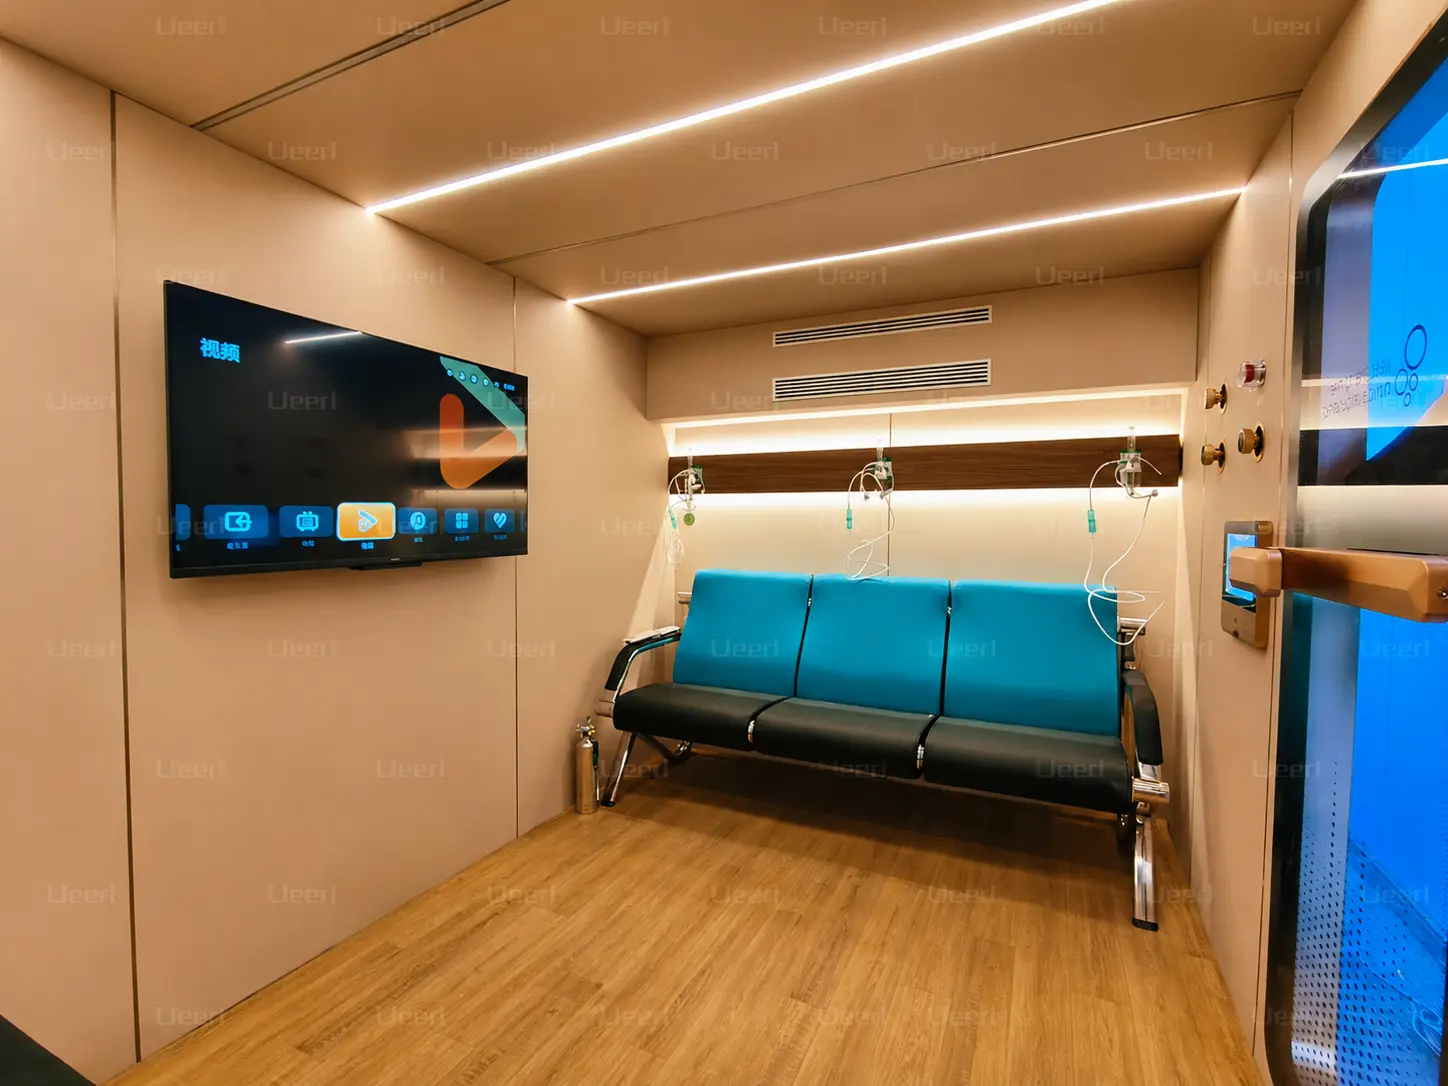
Ueerl hyperbaric oxygen chamber installed in a private clinic
Featured Clinic Project Private Clinic Hyperbaric Chamber Suite

A dedicated chamber suite designed around privacy, client comfort, staff circulation, and daily clinic operation.
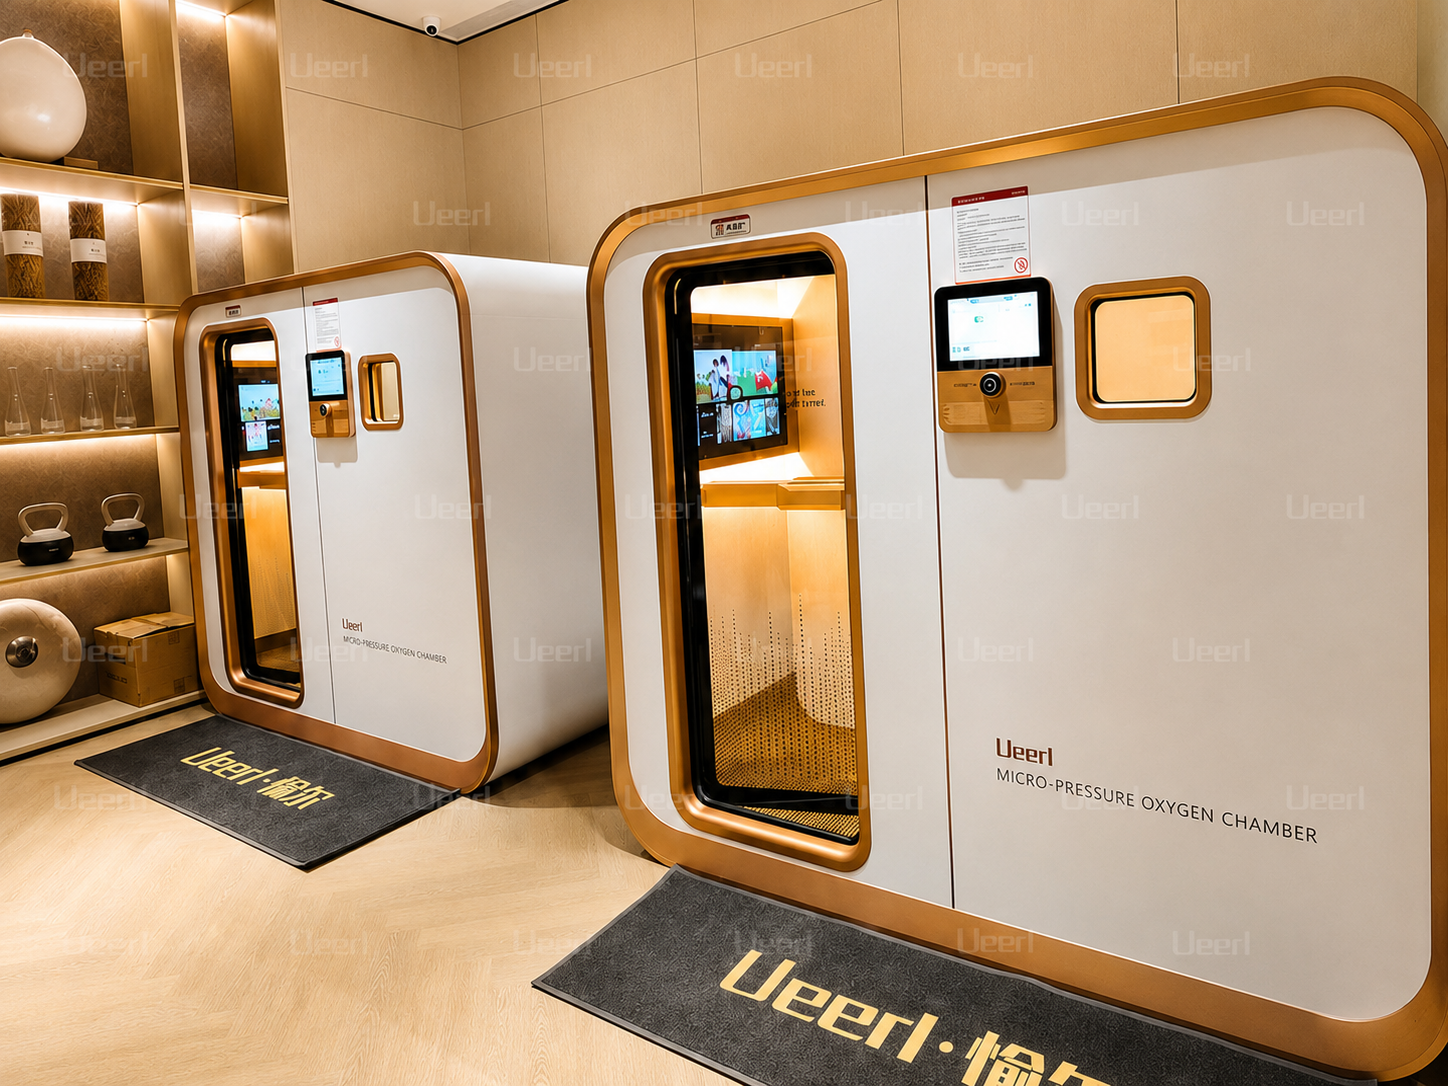
Two-person Ueerl hyperbaric chamber installation in a recovery center
Recovery Center Two-Person Chamber Installation

A dual-user configuration that supports a spacious, comfortable recovery-focused service experience.
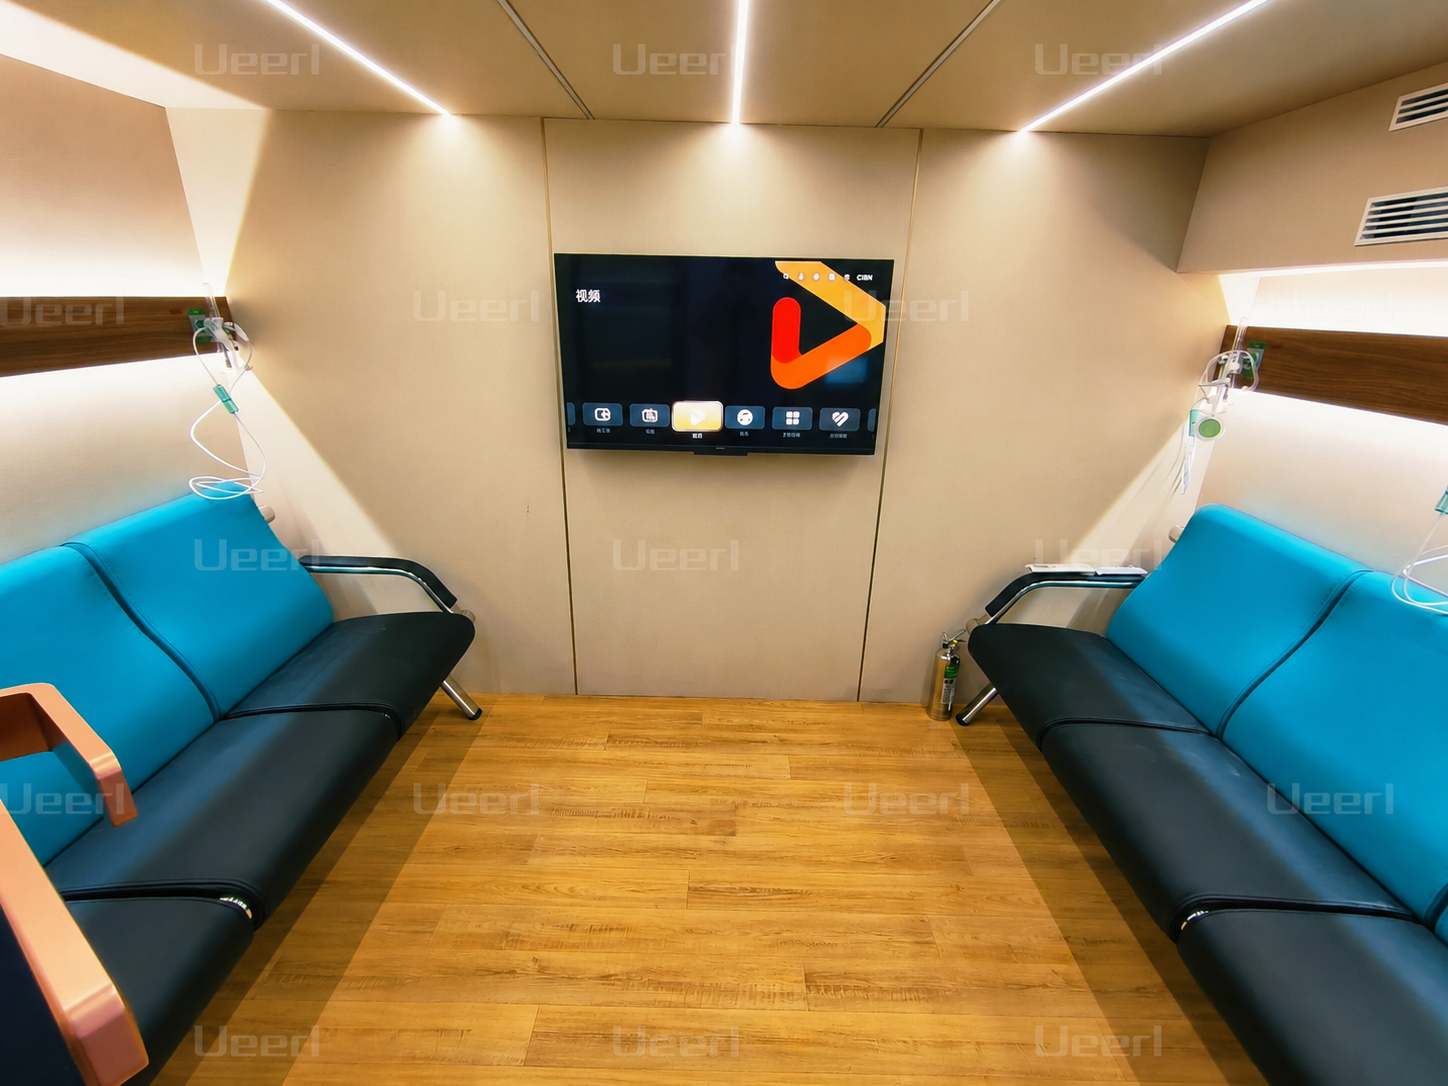
Multi-user Ueerl hyperbaric chamber project in a professional wellness space
Professional Wellness Multi-User Chamber Project

A higher-capacity chamber layout planned for professional wellness programs and efficient session scheduling.

Operational Advantages

Plan for Daily Clinic Use from the Beginning

A successful installation should support both the client experience and the clinic team’s day-to-day workflow.

Appointment Planning

Match chamber capacity and session turnover to your expected booking schedule.

Room Integration

Coordinate access, electrical planning, ventilation, circulation, privacy, and surrounding furniture.

Repeatable Operation

Use clear operating procedures, staff training, inspection routines, and maintenance schedules.

Scalable Services

Start with a private chamber or plan a multi-room and multi-user service model for future growth.
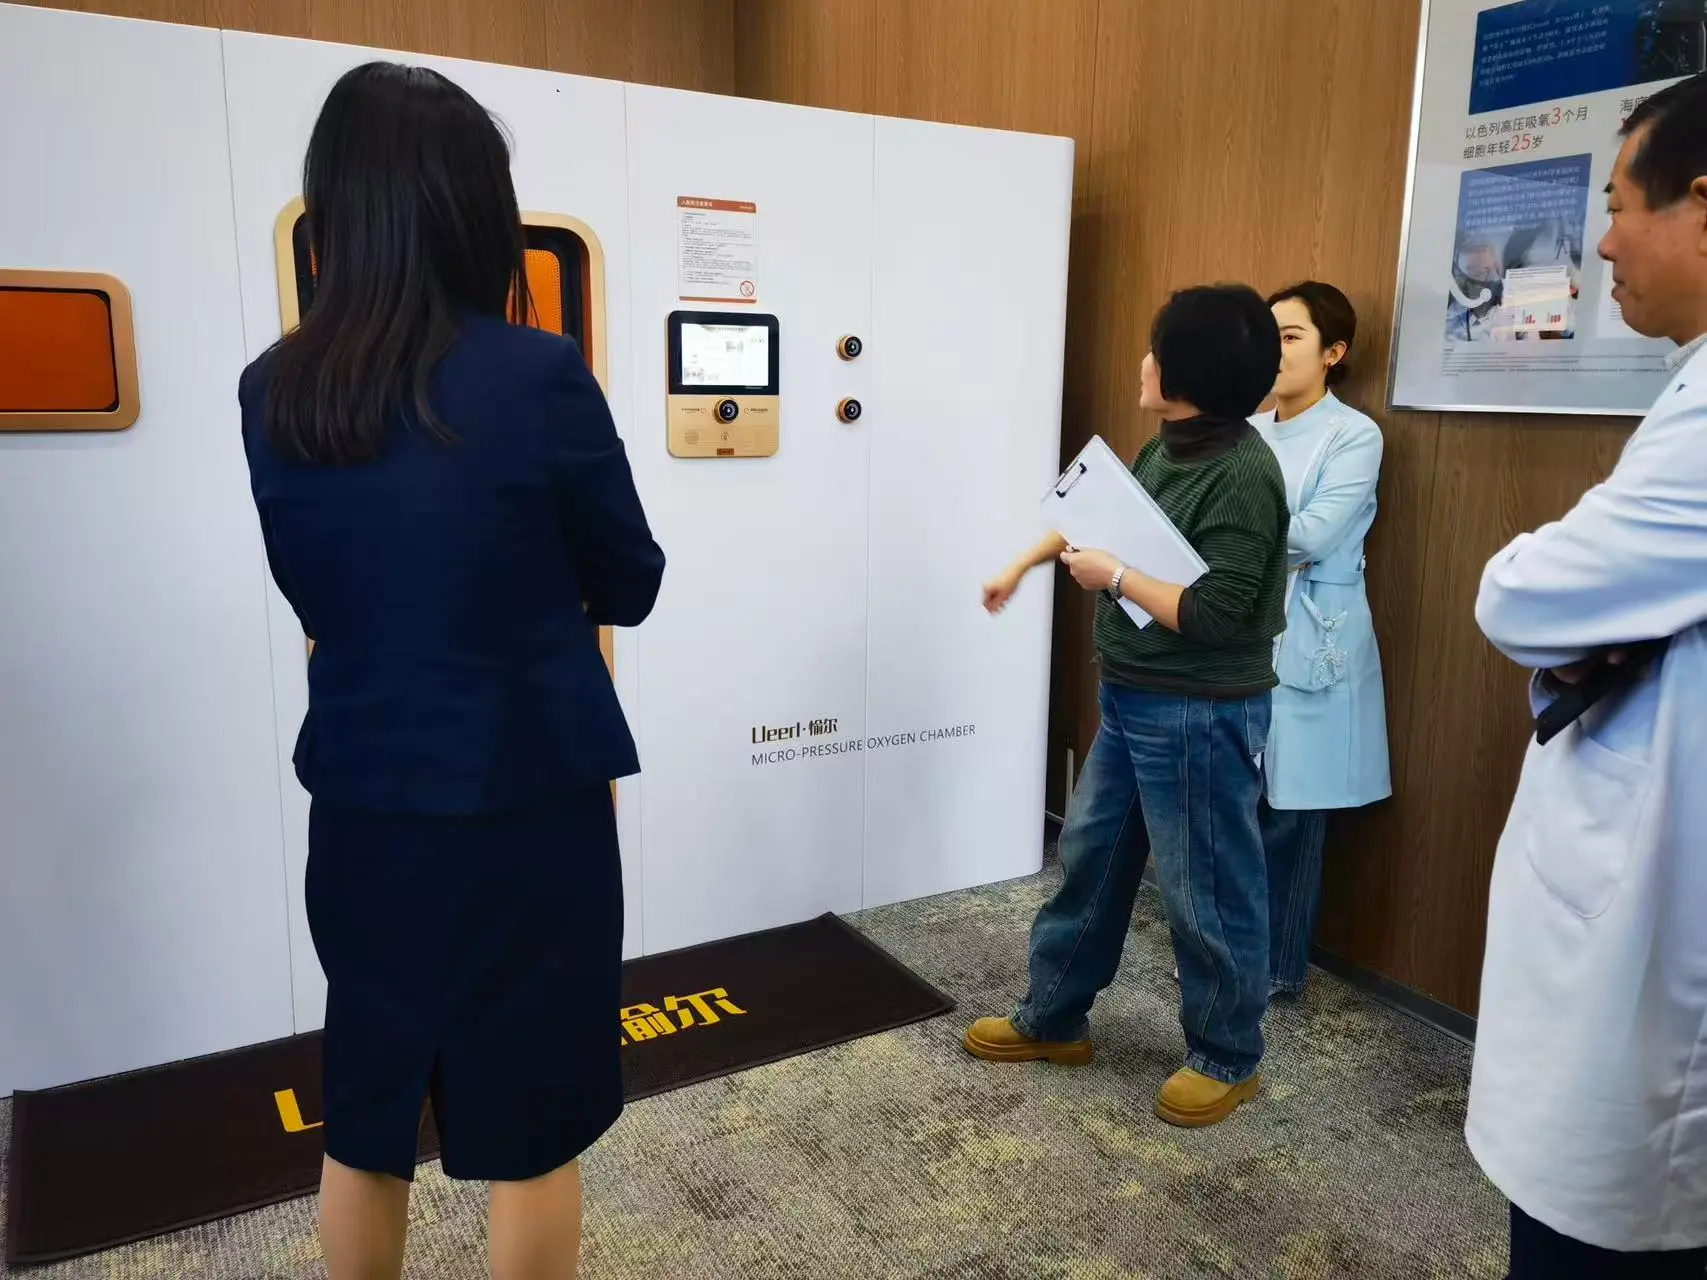
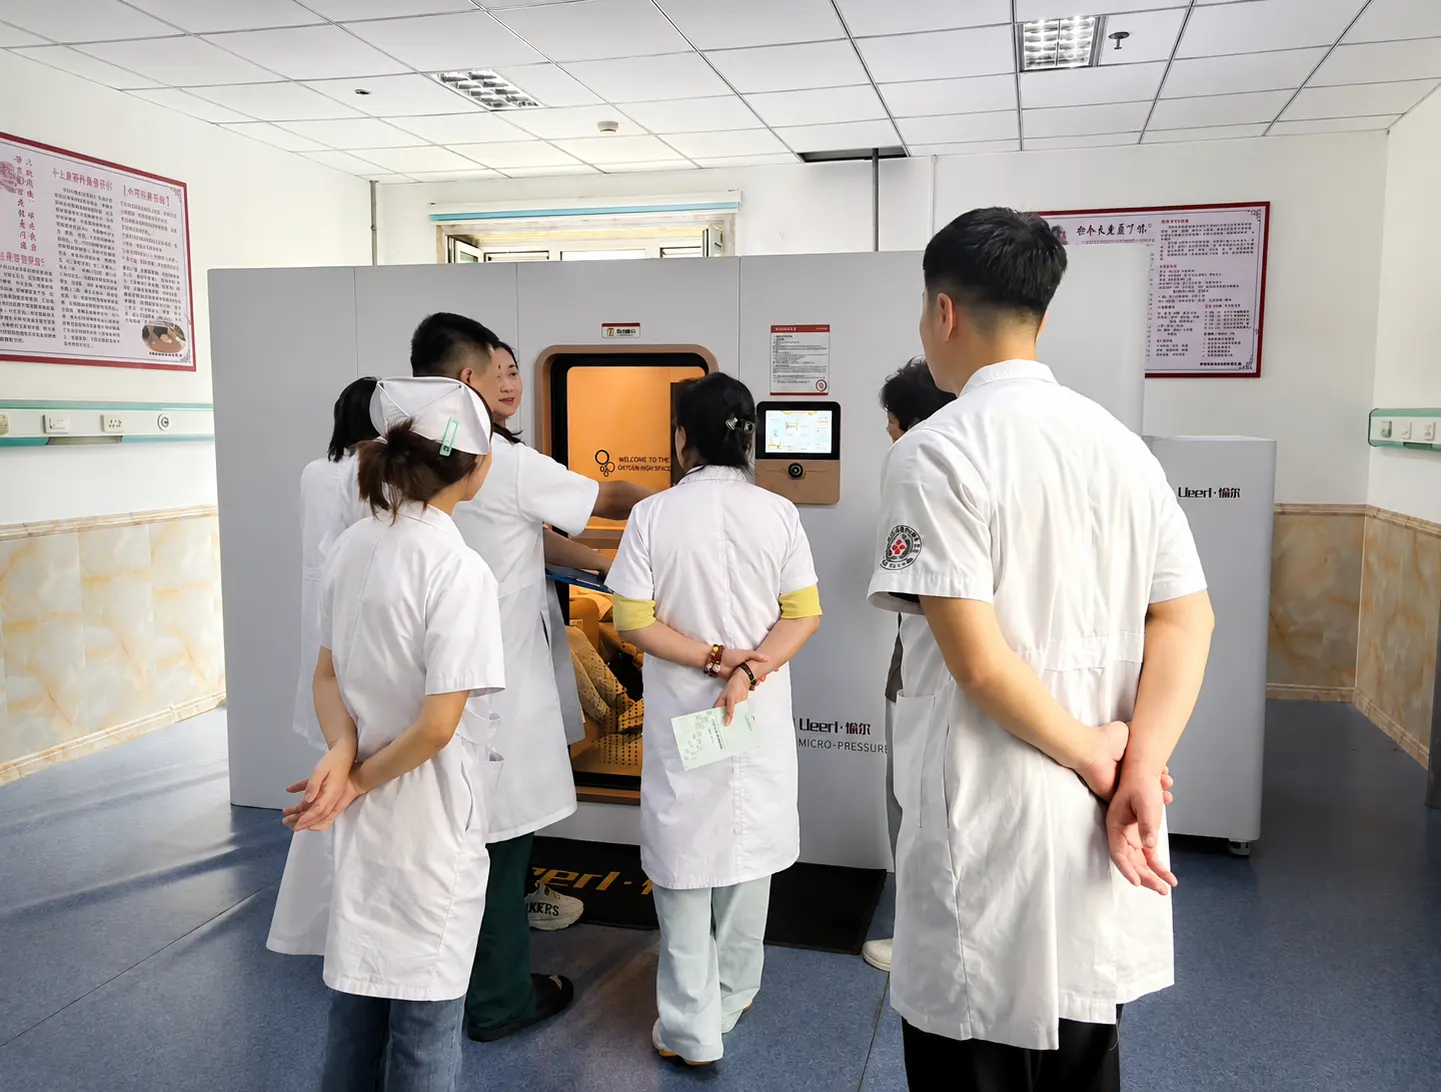
Clinic staff operating a Ueerl hyperbaric oxygen chamber
Start Your Clinic Project

Get a Chamber Recommendation Based on Your Space and Service Model

Send us your clinic type, room size, doorway width, preferred capacity, country, and intended application. Our team will help prepare a practical chamber and installation proposal.

Model recommendation based on space, capacity, and project goals
Doorway, delivery route, installation, and room-layout guidance
Quotation based on configuration, customization, and destination
Support covering production, delivery, training, and after-sales service
Clinic HBOT FAQ

Questions Clinics Ask Before Planning a Chamber

Use these answers to help buyers understand capacity, space, installation, compliance, customization, and project preparation.


Which hyperbaric chamber is best for a private clinic?
A private clinic may choose a compact single-user chamber for one-to-one service, a room-style single chamber for greater comfort, or a two-person chamber for companion or assisted sessions. The right option depends on room size, access, expected bookings, preferred pressure range, local requirements, and the clinic’s service model.
How much space does a clinic hyperbaric chamber require?
Required space varies by model. In addition to the chamber footprint, allow room for entry, staff movement, ventilation, electrical connections, service access, client preparation, and emergency procedures. Share room dimensions and access-route photos before selecting a model.
Can a large chamber be installed in an existing clinic?
It may be possible with an appropriate modular configuration and access plan. Doorway width, elevator size, stairways, corridors, floor loading, electrical setup, room ventilation, and final assembly space should all be assessed before production.
Can Ueerl customize a chamber for our clinic brand?
Project customization may include exterior colors, logo application, interior styling, seating layouts, selected control functions, BIBS options, and other configuration details. Available options depend on the chamber series and project requirements.
What information is needed for a clinic quotation?
Provide your country, clinic type, intended application, expected user capacity, preferred model or pressure range, room dimensions, doorway width, installation floor, power conditions, customization needs, and target delivery schedule.
Can a wellness chamber be used for medical treatment?
Medical use depends on the equipment’s legal classification, certifications, pressure system, oxygen-delivery method, facility licensing, trained personnel, treatment protocols, and local regulations. Do not present a wellness chamber as a medical treatment device unless the specific model and project are approved for that purpose in the destination market.
Scroll to Top

Request a Custom Hyperbaric Chamber Quote

Tell us your project needs, space size, chamber model preference, and customization requirements. Our team will provide a suitable HBOT chamber solution.

Visa Mastercard American Express PayPal Discover Apple Pay Google Pay Alipay WeChat Pay
Project Support

How We Support Your Project

After you submit the form, our team will review your needs and provide practical support for model selection, space planning, quotation, and delivery.

What You’ll Receive

  • A suitable chamber recommendation based on your space and usage scenario
  • Guidance on room layout, entry access, power setup, and installation planning
  • A tailored quotation based on model, pressure level, customization, and destination
  • Support from production and shipping to installation guidance, training, and after-sales service

Response Time

Working Hours:
Monday to Saturday, 9:00 AM – 6:30 PM

During working hours, our team will contact you as soon as possible.

Outside working hours, we will reply after 9:00 AM on the next business day.

Contact Us & Unlock Your Offer

Submit your information to get model recommendations, space planning support, and a personalized quotation from Ueerl.

Visa Mastercard American Express PayPal Discover Apple Pay Google Pay Alipay WeChat Pay
Project Support

How We Support Your Project

After you submit the form, our team will review your needs and provide practical support for model selection, space planning, quotation, and delivery.

What You’ll Receive

  • A suitable chamber recommendation based on your space and usage scenario
  • Guidance on room layout, entry access, power setup, and installation planning
  • A tailored quotation based on model, pressure level, customization, and destination
  • Support from production and shipping to installation guidance, training, and after-sales service

Response Time

Working Hours:
Monday to Saturday, 9:00 AM – 6:30 PM

During working hours, our team will contact you as soon as possible.

Outside working hours, we will reply after 9:00 AM on the next business day.

Contact Us & Unlock Your Offer

Submit your information to get model recommendations, space planning support, and a personalized quotation from Ueerl.

Visa Mastercard American Express PayPal Discover Apple Pay Google Pay Alipay WeChat Pay
Project Support

How We Support Your Project

After you submit the form, our team will review your needs and provide practical support for model selection, space planning, quotation, and delivery.

What You’ll Receive

  • A suitable chamber recommendation based on your space and usage scenario
  • Guidance on room layout, entry access, power setup, and installation planning
  • A tailored quotation based on model, pressure level, customization, and destination
  • Support from production and shipping to installation guidance, training, and after-sales service

Response Time

Working Hours:
Monday to Saturday, 9:00 AM – 6:30 PM

During working hours, our team will contact you as soon as possible.

Outside working hours, we will reply after 9:00 AM on the next business day.