
Hyperbaric Oxygen Chambers for Premium Health Centers
Turn unused space into a premium oxygen wellness service clients can see, understand and return to. Ueerl helps health centers match chamber capacity, room layout, installation access and daily operation to a practical commercial model.
- 1.3–2.0 ATA configuration options
- Modular entry through an 80 cm doorway
- Installation, training and long-term support
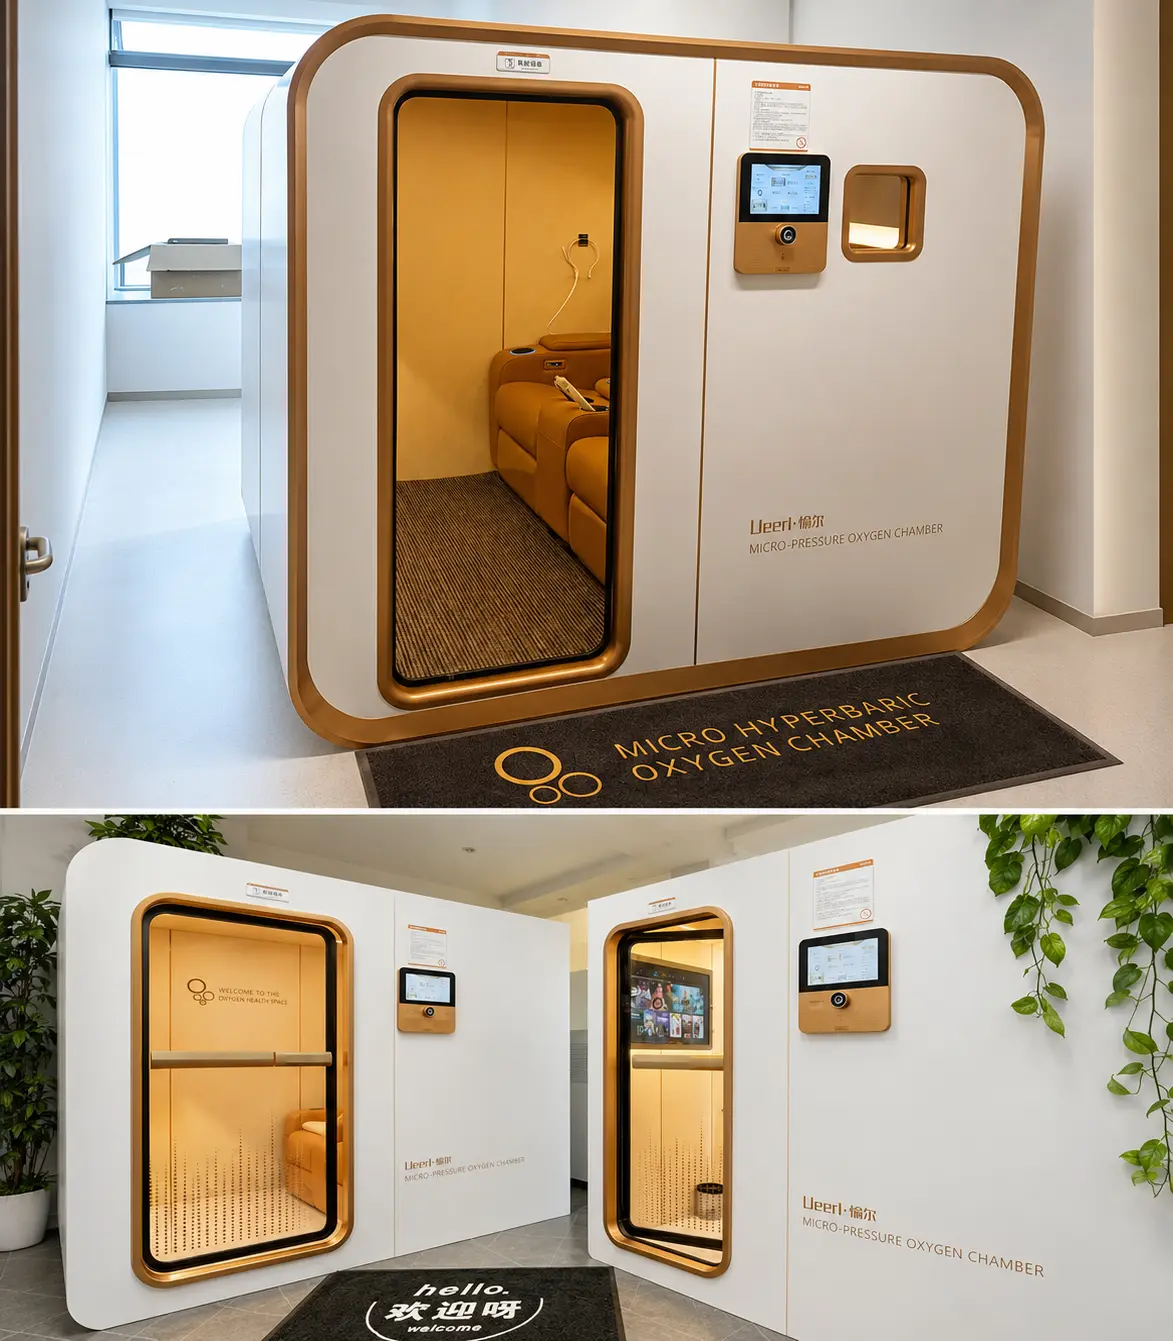 Commercial oxygen wellness solutions for modern health centers
Turn an Oxygen Wellness Room Into a Signature Client Experience
A commercial chamber should do more than fill a room. It should fit your appointment flow, support a clear premium service, feel comfortable enough for repeat use and reinforce the quality of your health center. Ueerl helps connect chamber capacity, interior experience, space access and long-term operation into one practical project plan.
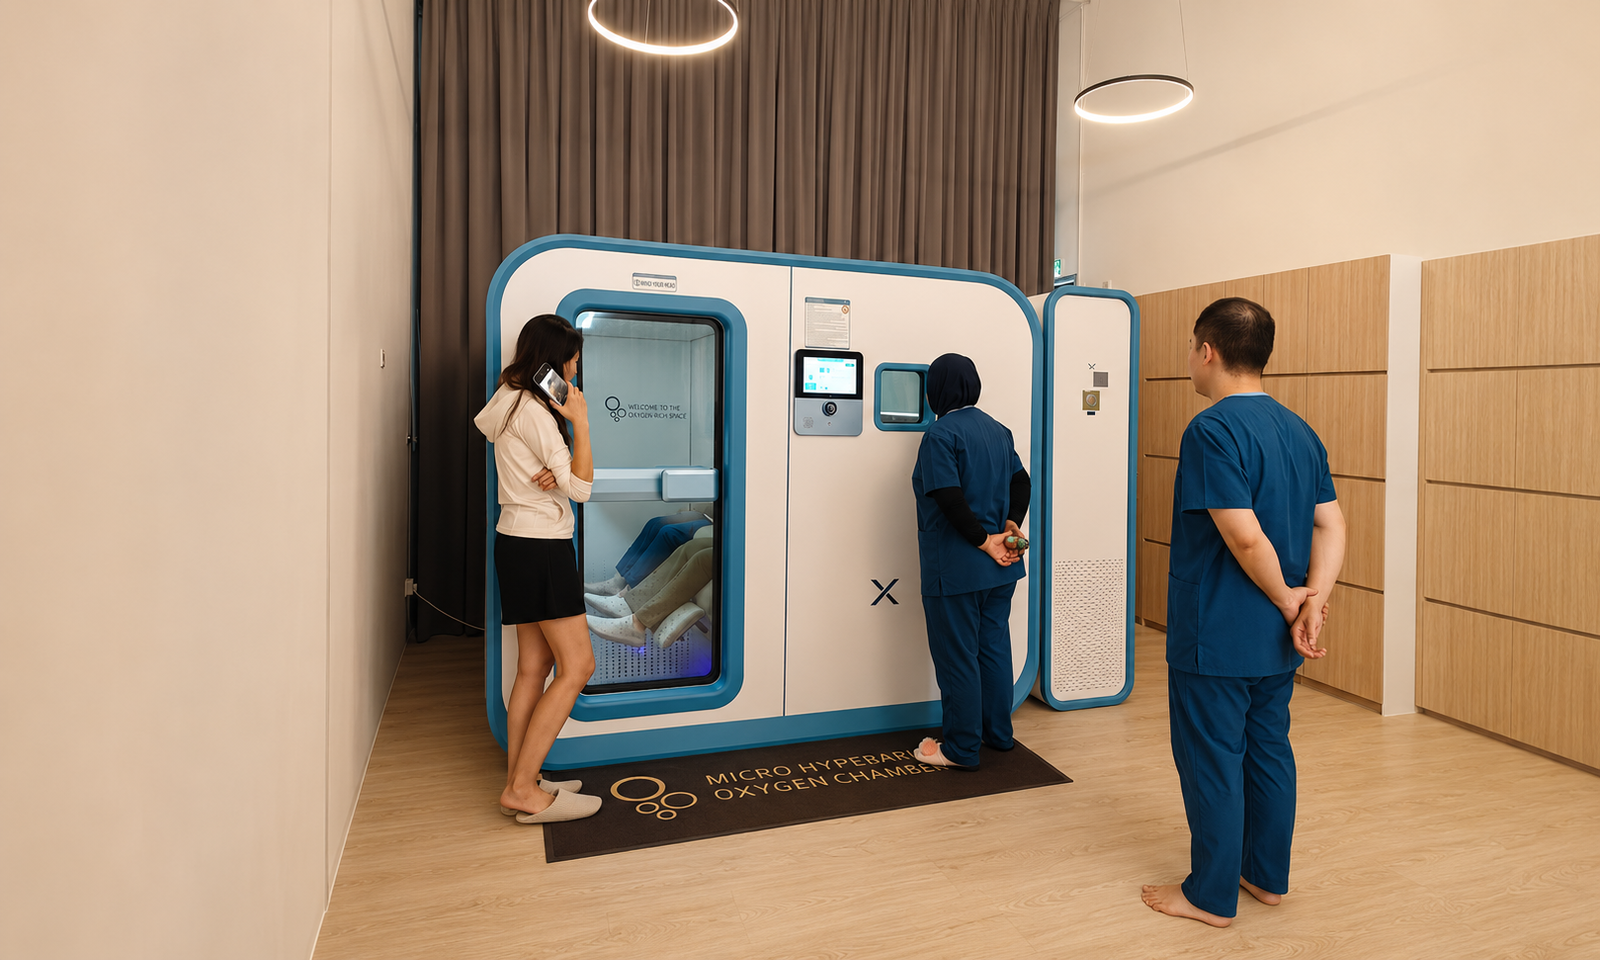
Why Health Centers Add Hyperbaric Oxygen Chamber Services
A well-planned chamber can strengthen both the client journey and the commercial structure of a premium health center.
The strongest projects begin with a clear service model, suitable client communication and a room designed for smooth daily operation.
Create a Distinctive Premium Service
Add a visible, high-value wellness experience that helps your center stand apart from conventional massage, spa or general recovery offerings.
Support Repeat-Visit Programs
Build structured wellness packages, membership plans and scheduled sessions around a comfortable experience clients can understand and revisit.
Serve Different Client Profiles
Choose private, companion or group capacity to support executives, mature clients, fitness-focused members, families and premium wellness customers.
Strengthen Your Center’s Image
A room-style chamber can become a focal point that reinforces a modern, technology-led and carefully designed wellness environment.
Build Programs Around Your Clients and Business Model
Build oxygen wellness sessions into the service paths your clients already understand—from memberships and executive wellness to longevity and active lifestyle programs.
Daily Wellness Routines
Offer scheduled sessions as part of a premium wellness membership for clients who value consistency, privacy and a comfortable environment.
Executive Reset & Focus
Create a quiet, technology-led service for executives and busy professionals seeking structured downtime within a broader wellness plan.
Fitness & Recovery Programs
Integrate chamber sessions into wellness routines for active members, personal training clients and performance-minded communities.
Premium Longevity Programs
Position the chamber as one part of a wider healthy-aging experience that may also include sleep, nutrition, movement and stress-management services.
Couples & Family Wellness
Use two-person room-style models to create a more social, reassuring and flexible experience for couples, family members or companions.
VIP Session Packages
Combine private booking, refined interiors, reclining comfort and personalized service into a higher-value experience for premium clients.
Find the Right Chamber Capacity in One Click
Select your preferred number of users per session. The result highlights a practical starting model, operating advantages and the type of health center it suits best.
Private VIP Sessions: Start with V3
A single-user room-style chamber is the strongest fit when privacy, premium presentation and one-to-one service matter more than maximum throughput.
- Ideal for executive and private membership programs
- Simple appointment scheduling and room planning
- 170° electric reclining comfort
- Strong visual impact in a compact service room
Flexible Private or Companion Sessions: Start with H6
A two-person chamber supports individual bookings as well as couples, family members and companion sessions, giving boutique health centers more ways to use one room.
- Switch between private and shared appointments
- Suitable for couples and companion programs
- Two reclining seats with room-style comfort
- Balanced capacity for boutique centers
Higher Membership Throughput: Start with H8
A four-person chamber helps established centers serve more members within each session window while maintaining a comfortable, organized room-style environment.
- More users within each operating window
- Designed for scheduled membership programs
- Four-seat premium interior layout
- Supports a clear staff-led session flow
Flagship Multi-User Projects: Start with H10 or Custom
For destination wellness properties and large health centers, a project-based chamber can be planned around the required capacity, room, interior experience and supporting systems.
- Built around higher-volume service programs
- Custom interior and OEM / ODM options
- Site, utilities and access reviewed in advance
- Coordinated production, delivery and installation
Compare Ueerl Chambers for Different Health Center Formats
Select a private, companion or multi-user configuration based on your room, expected client flow and desired service positioning. Final specifications depend on the selected series and project configuration.
Start with expected users per session, privacy level and available space. Ueerl can then narrow the choice to a practical commercial configuration.
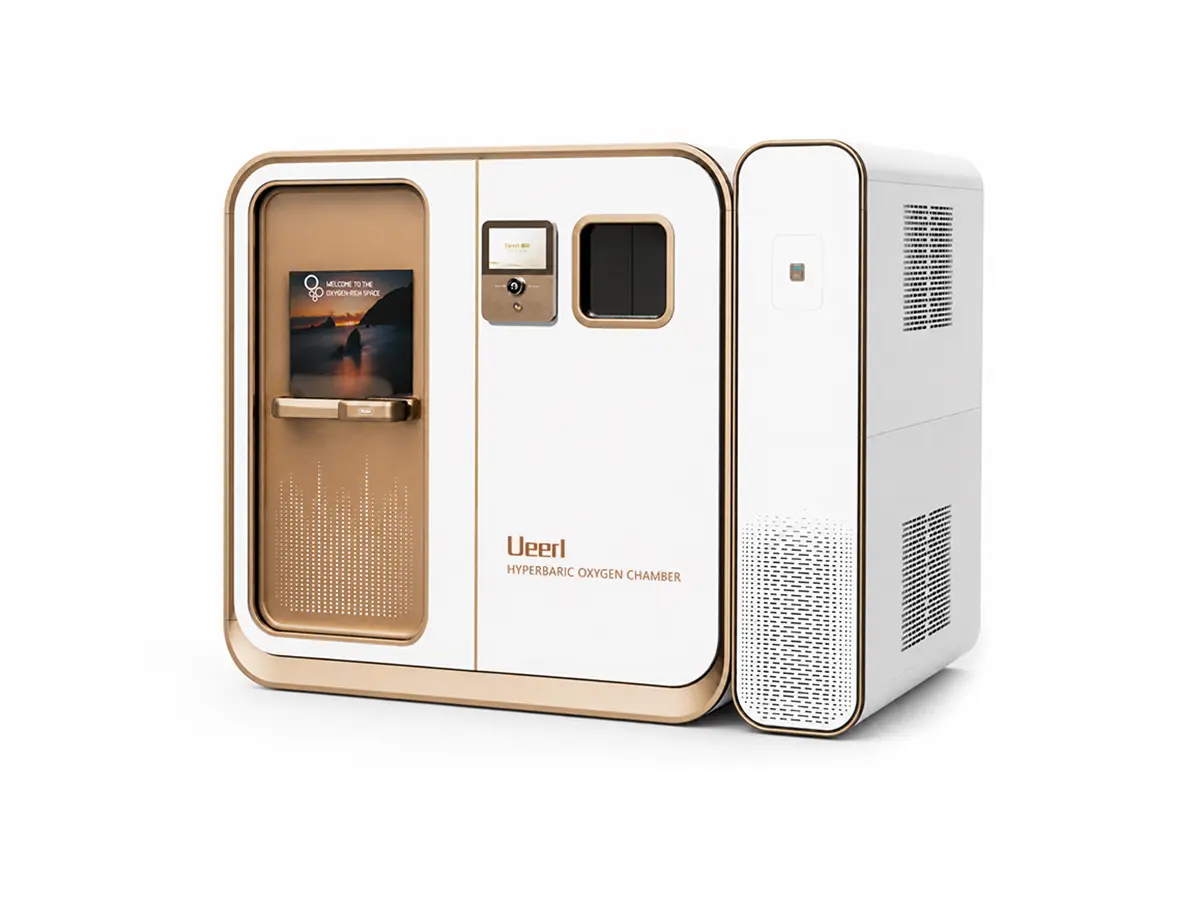
V3 Premium Single-User Chamber
Create a private VIP service around a spacious room-style chamber that immediately communicates quality. V3 is well suited to executive programs, premium members and one-to-one appointments where privacy and presentation matter.
- Ideal for private VIP appointments
- Spacious reclining room-style interior
- Modular planning for finished spaces
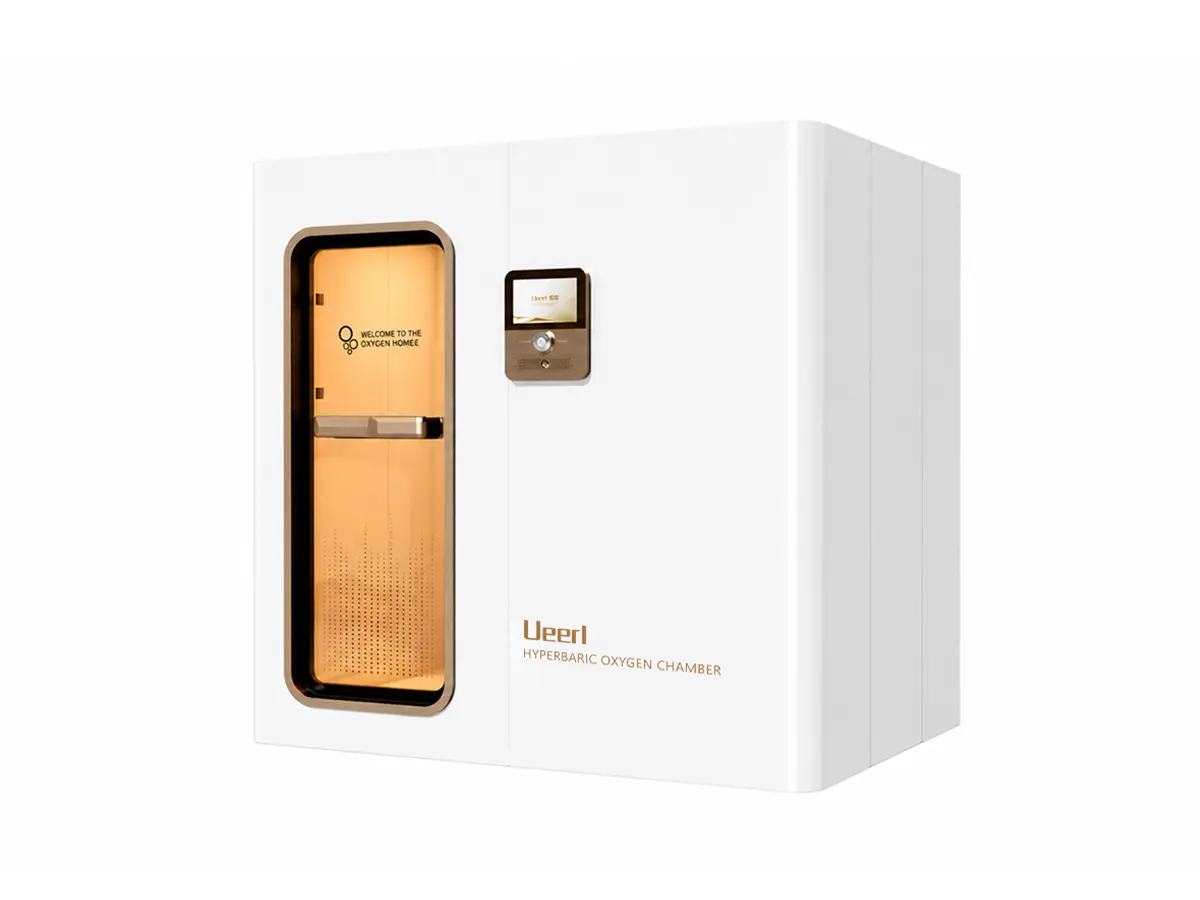
H6 Luxury Two-Person Chamber
Serve one private client or two companions with the same chamber. H6 gives boutique health centers a flexible way to offer couples, family and companion sessions without losing the comfort of a premium room-style experience.
- Private and two-person session flexibility
- Two comfortable reclining seats
- Strong fit for boutique health centers
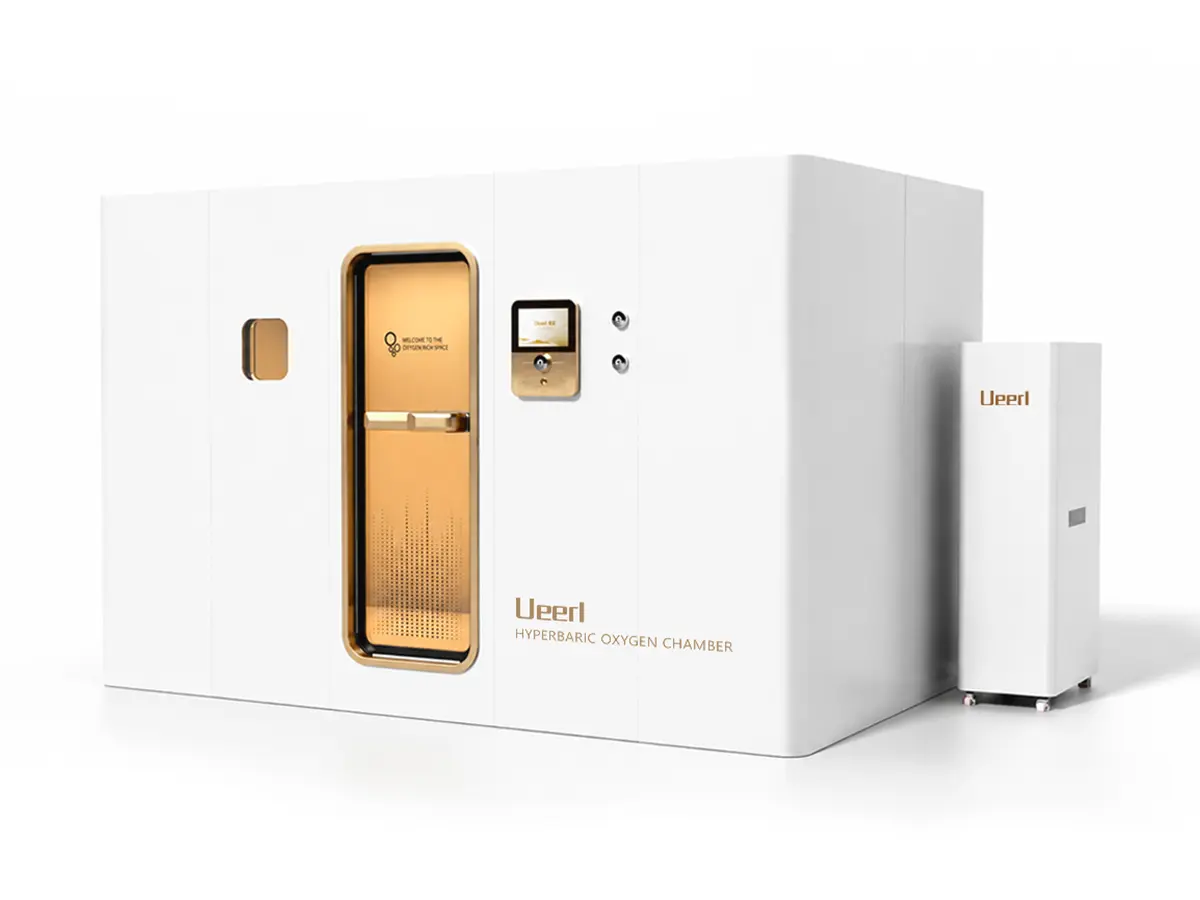
H8 Four-Person Commercial Chamber
Increase session capacity while keeping a premium, room-style atmosphere. H8 is designed for established health centers, membership programs and facilities that want to serve up to four users within one organized commercial workflow.
- Four-seat premium group layout
- More users within each session window
- Designed around commercial staff workflows
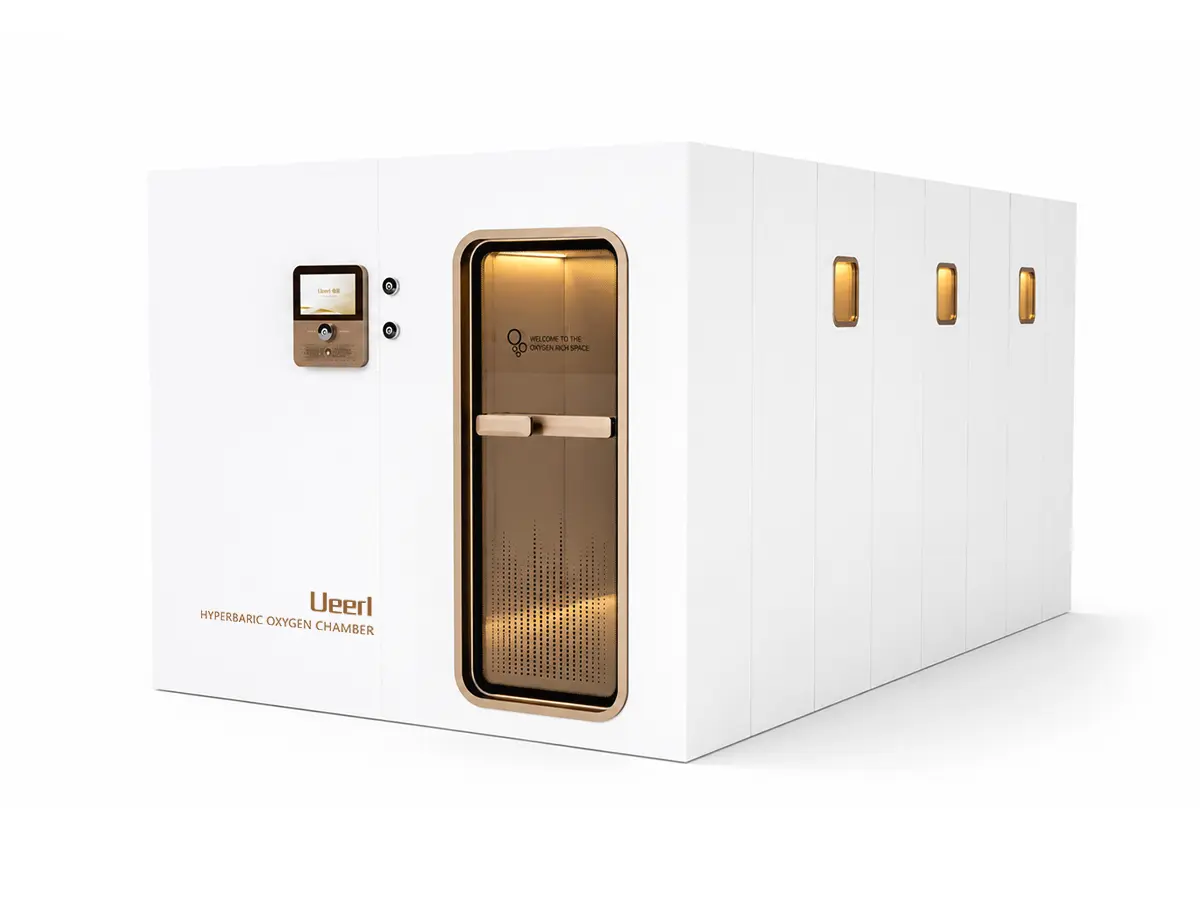
H10 & Custom Commercial Projects
Build a flagship oxygen wellness room around your facility rather than forcing the facility around a standard model. H10 and custom projects support larger capacity, tailored interiors and project-specific systems for major health centers and destination wellness properties.
- Large multi-user room configurations
- Interior and OEM / ODM options
- Project-based production and delivery planning
Make Installation Part of the Buying Decision
A chamber can be an excellent fit for your service model but still fail the project if the doorway, elevator, corridor or final room is not reviewed. Ueerl assesses the full route and operating environment before recommending a configuration.
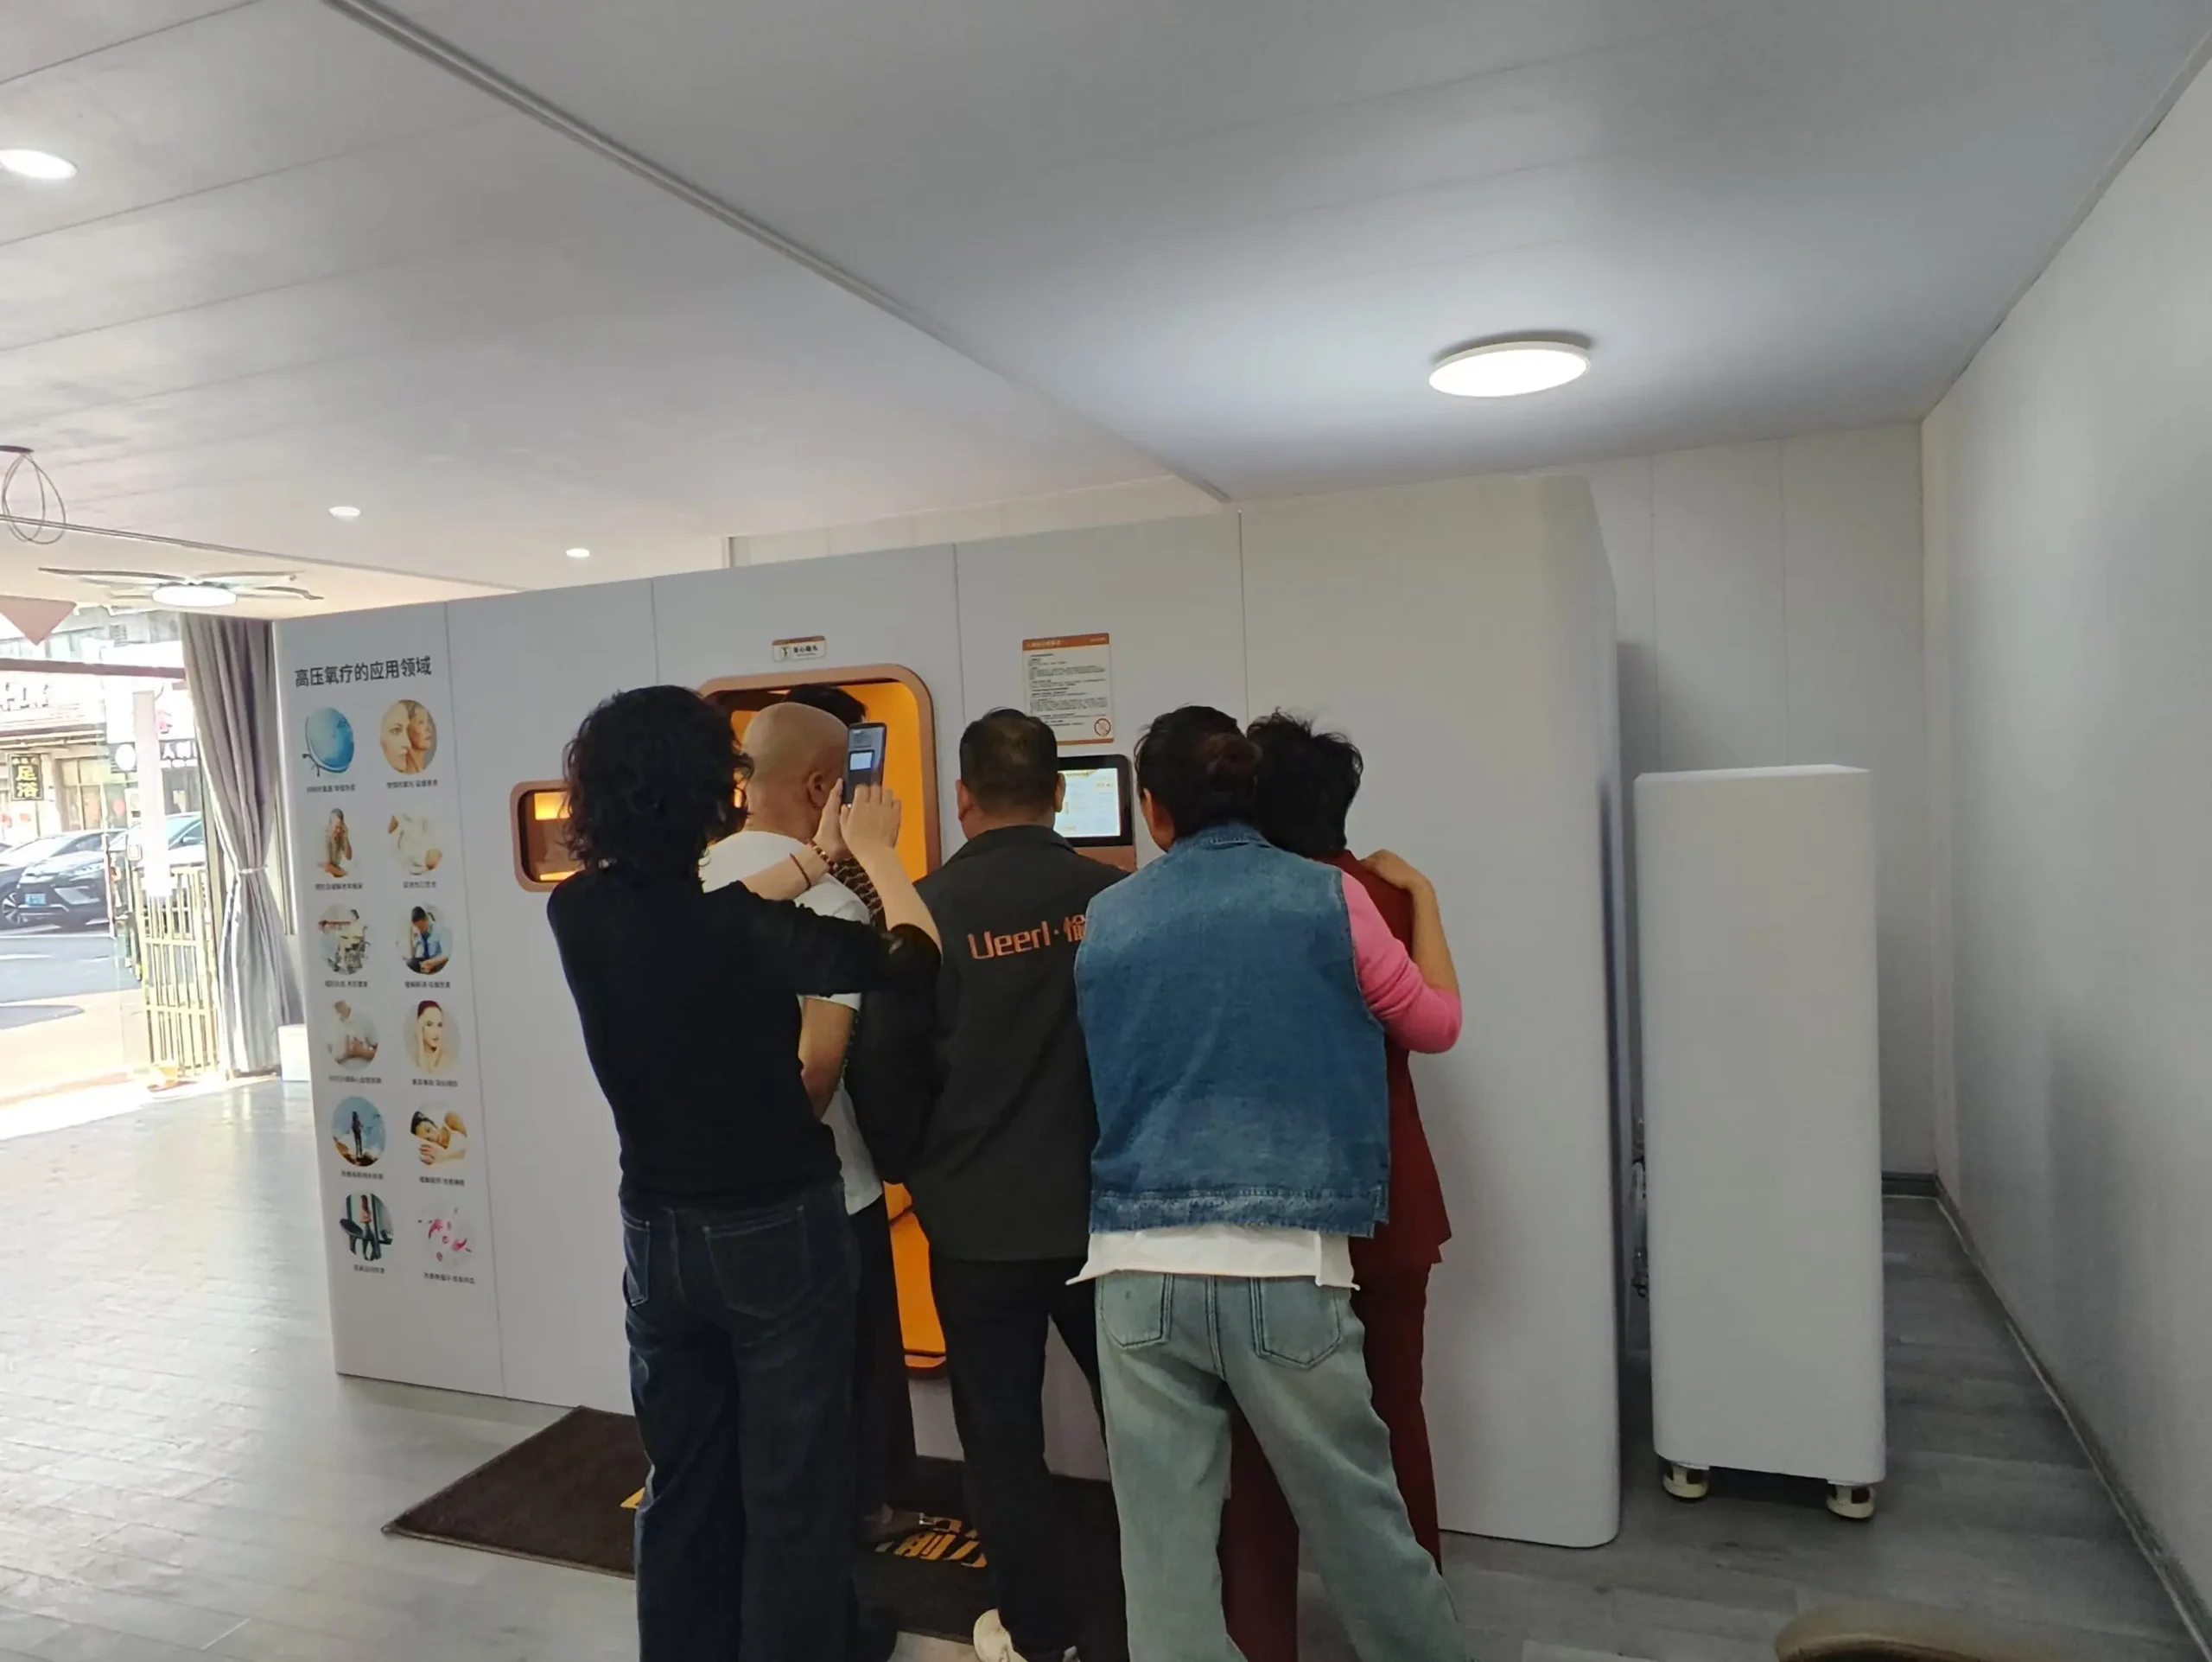
Design a Service That Feels Professional From Check-In to Handover
A premium chamber experience depends on more than the equipment. Clear suitability procedures, trained staff, confident communication and consistent cleaning all shape client trust.
Client Information & Suitability
Explain the wellness purpose, collect relevant information and confirm suitability according to your center’s policy and appropriate professional guidance.
Pre-Session Preparation
Confirm permitted items, clothing, communication procedures, comfort settings and the expected pressurization experience before entry.
Session Monitoring
Use trained staff, follow manufacturer instructions and maintain clear communication with the user throughout the session.
Cleaning & Reset
Complete the approved cleaning, ventilation, visual inspection and session record before the next appointment.
Maintenance & Support
Follow scheduled checks, maintain service records and contact Ueerl for technical support, parts or operating questions when needed.
Explore Real Health Center Chamber Installations
See how Ueerl room-style chambers are integrated into health management centers and commercial wellness spaces—from room placement and interior experience to staff handover and daily operation.
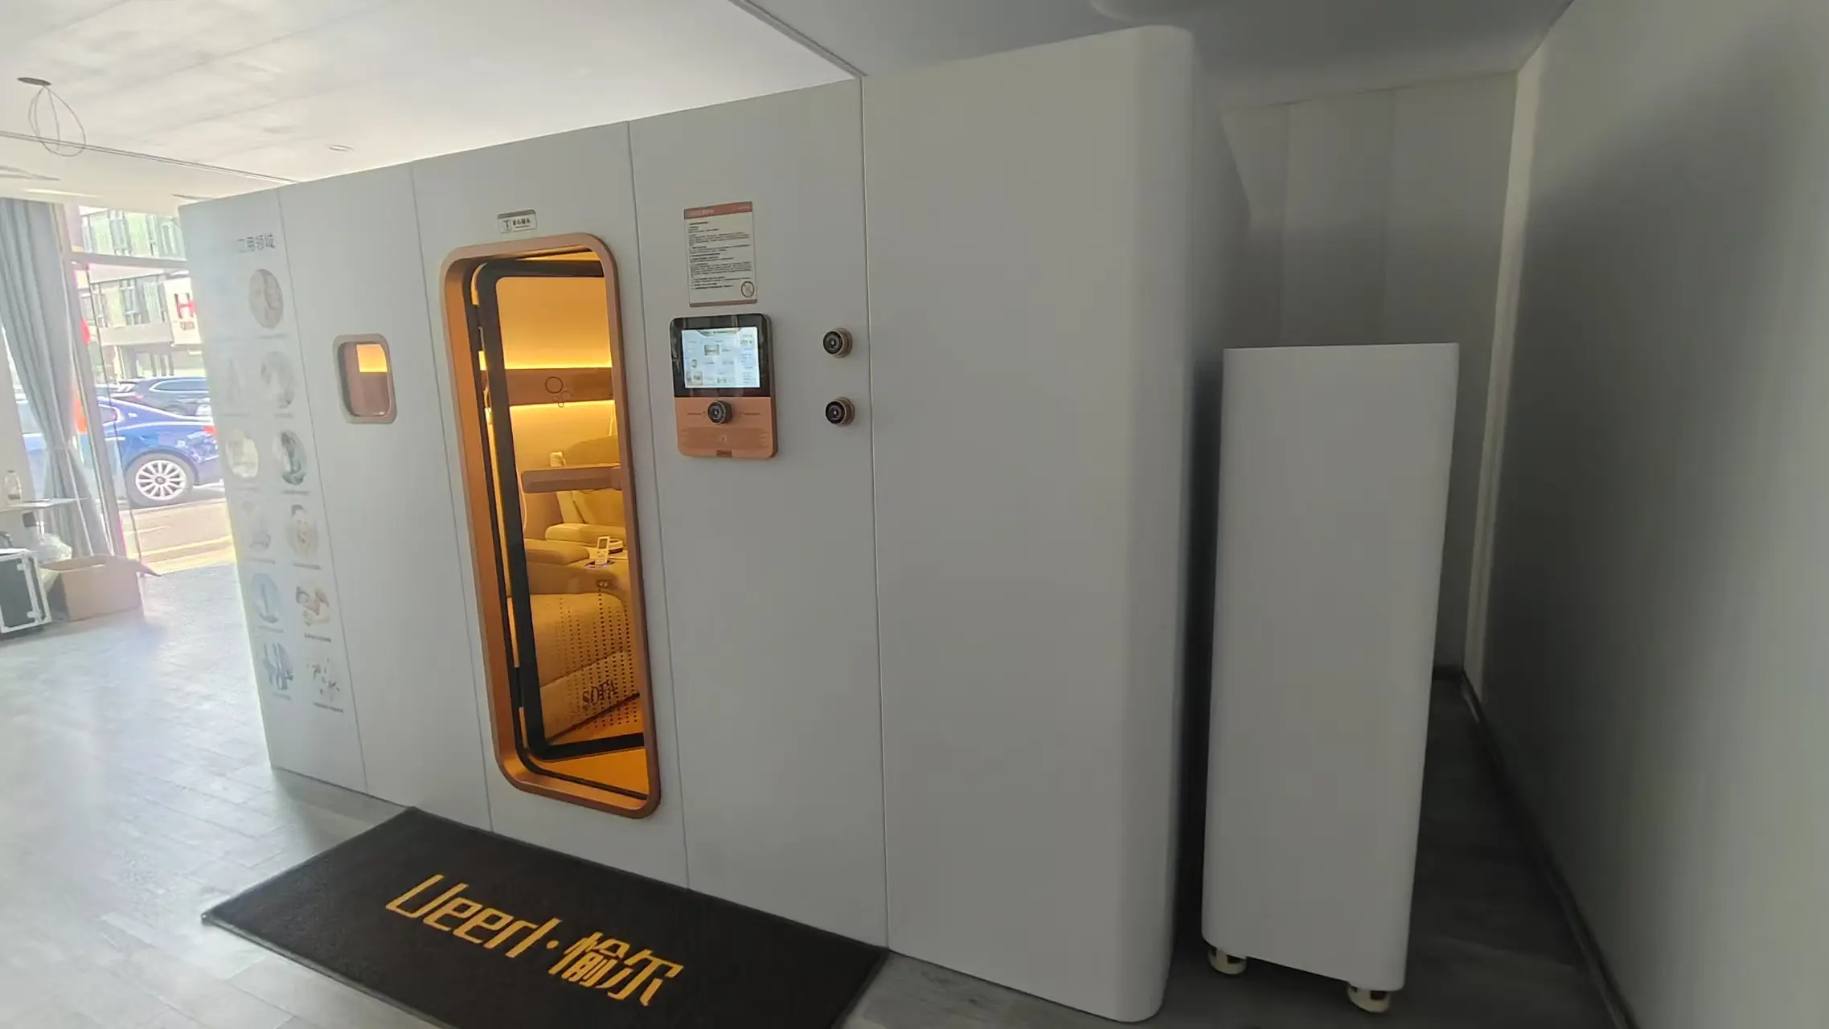
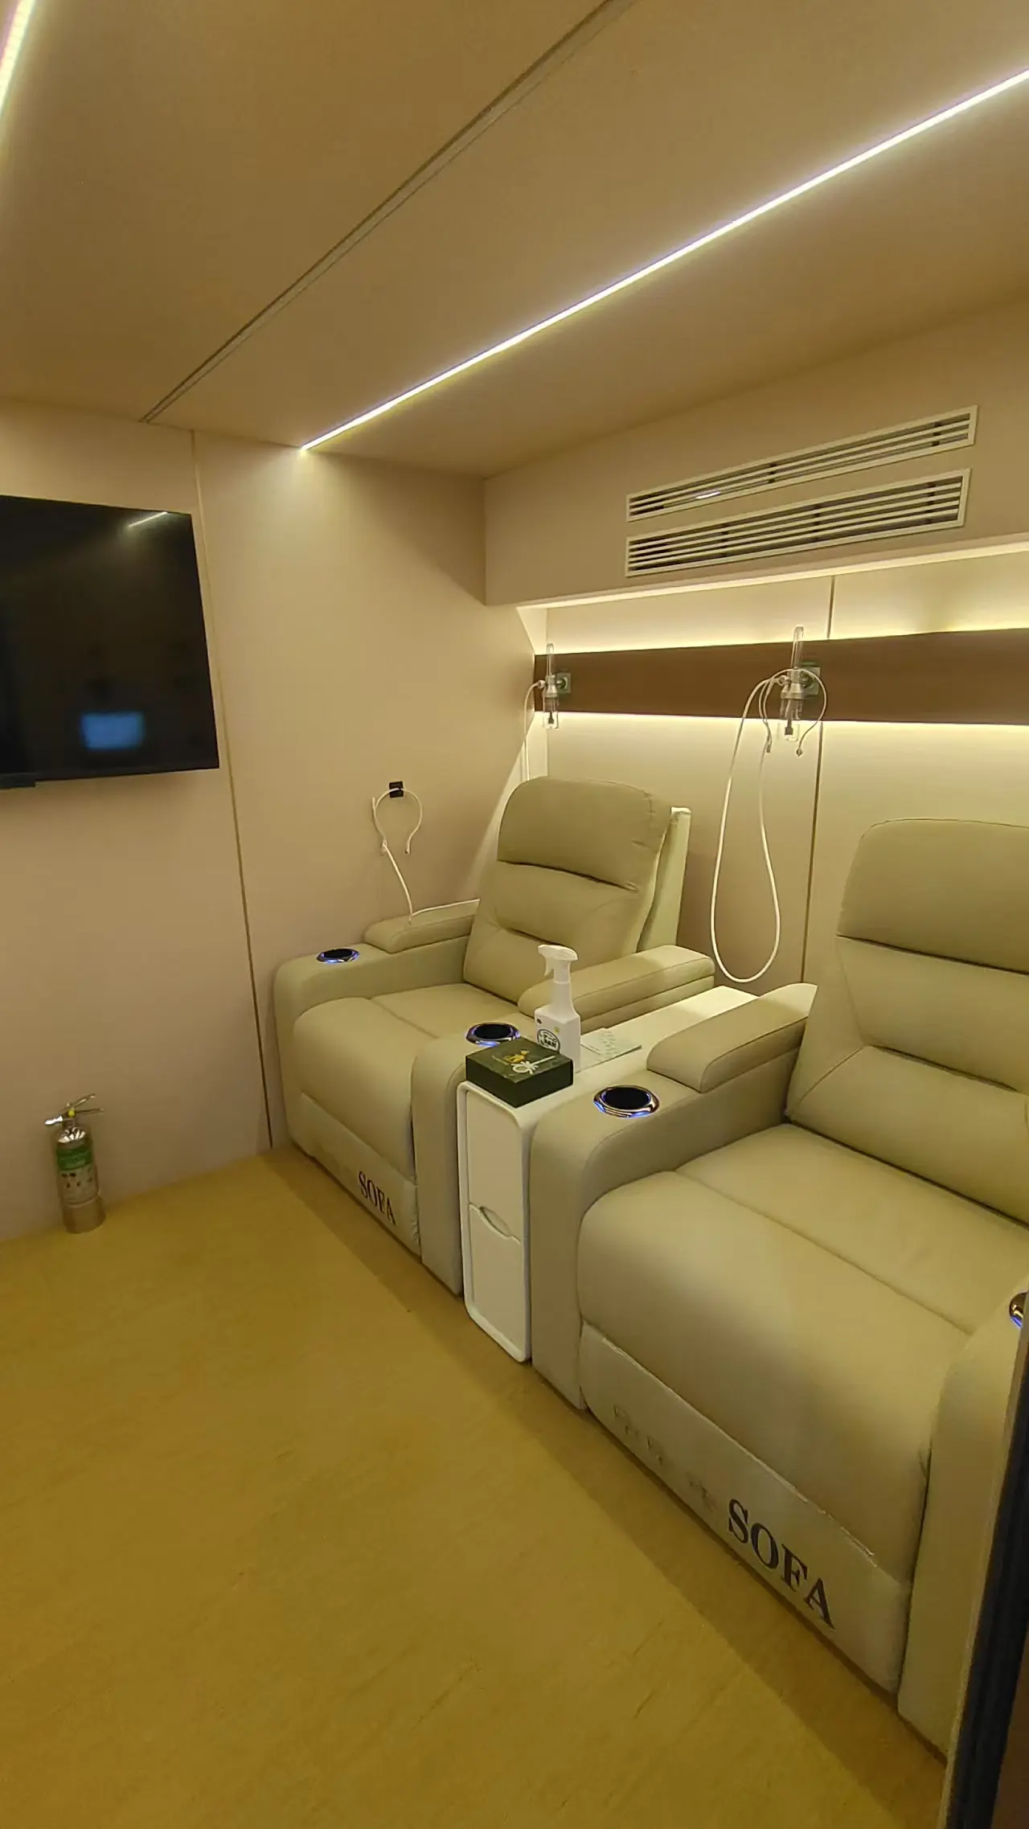
Browse More Ueerl Installation Cases
Explore projects across different chamber capacities and wellness environments to compare space planning, interior presentation, installation conditions and real-world operating setups.
A Clear Commercial Chamber Project Process
A successful project aligns equipment, site conditions, service capacity and staff workflow before production and delivery.
Needs Assessment
Share your country, health center type, intended users, daily capacity, room size, pressure preference and opening plan.
Model & Layout Plan
Compare chamber capacity, delivery route, room orientation, supporting equipment, customization and staff circulation.
Production & Delivery
Confirm configuration, visual details, documents, production schedule, quality checks, packaging and shipment coordination.
Installation & Training
Complete setup, commissioning, operating handover, staff training, maintenance guidance and after-sales communication.
Health Center Hyperbaric Chamber FAQs
Practical answers for health centers comparing chamber capacity, space, installation and daily operation.
What type of hyperbaric chamber is best for a health center?
The best configuration depends on expected users per session, privacy, available room, doorway and elevator access, pressure range, staffing, local requirements and budget. Boutique centers often choose single-user or two-person chambers, while membership-driven centers may prefer four-person or custom multi-user layouts.
How much space does a commercial health center chamber need?
Space requirements vary by model. The room should accommodate the chamber body, supporting equipment, entry and exit, staff circulation, controls, cleaning access, ventilation, electrical setup and future maintenance. The entire delivery route should be reviewed before ordering.
Should a health center choose a single-user or multi-user chamber?
Choose a single-user chamber when privacy and one-to-one service are the priority. A two-person chamber supports both private and companion sessions. Four-person and custom multi-user chambers are better suited to stronger appointment demand, membership programs and higher commercial capacity.
Can a room-style chamber be installed inside a finished health center?
Selected Ueerl room-style chambers use modular structures that support split transportation and on-site assembly. Final suitability depends on the model, doorway width, elevator size, corridor turns, stairway, floor conditions and installation room.
What pressure ranges are available for health center projects?
Pressure ranges differ by model and configuration. Selected V Series models can support configurations up to 2.0 ATA, while selected H Series room-style models are commonly configured within a gentler range up to approximately 1.5 ATA. Final selection should reflect intended use, local requirements and appropriate professional guidance.
Does Ueerl provide staff training and after-sales support?
Project support can include installation guidance, commissioning, operating handover, staff training, daily inspection guidance, cleaning procedures, maintenance assistance, parts support and after-sales communication, depending on destination and project scope.
What information should I send for a model recommendation?
Send your country, room dimensions, doorway and elevator measurements, preferred capacity, intended application, pressure preference, installation floor, voltage, design preferences, expected opening date and customization requirements.
Build a Health Center Chamber Solution Around Your Space and Client Flow
Share your room dimensions, access route, preferred capacity, country and opening plan. Ueerl can help compare suitable chambers and prepare a practical project recommendation for your health center.
Disclaimer: Ueerl hyperbaric oxygen chambers are intended for wellness and general well-being purposes only. They are not medical devices and are not intended to diagnose, treat, cure or prevent any disease. Please consult a licensed healthcare professional before use if you have a medical condition.