
A health management center in Sanya, Hainan, China, wanted to introduce a more comfortable oxygen wellness experience for its clients. However, the center was not simply looking for another piece of equipment.
The management team needed a two-person chamber that could fit into an already completed interior, complement the center’s calm and modern environment, and remain practical for staff to operate every day.
After several rounds of communication, site evaluation, model selection, delivery coordination, and on-site preparation, the center selected the Ueerl H6 Luxury Two-Person Room-Style Hyperbaric Oxygen Chamber.
The project was completed with professional installation, system commissioning, staff training, and post-installation follow-up from Ueerl.
Project Overview
Location: Sanya, Hainan, China
Facility: Health management center
Installed Model: Ueerl H6 two-person hyperbaric oxygen chamber
Application: Commercial oxygen wellness and health management services
Project Support: Model selection, space planning, delivery coordination, installation, commissioning, staff training, and after-sales support
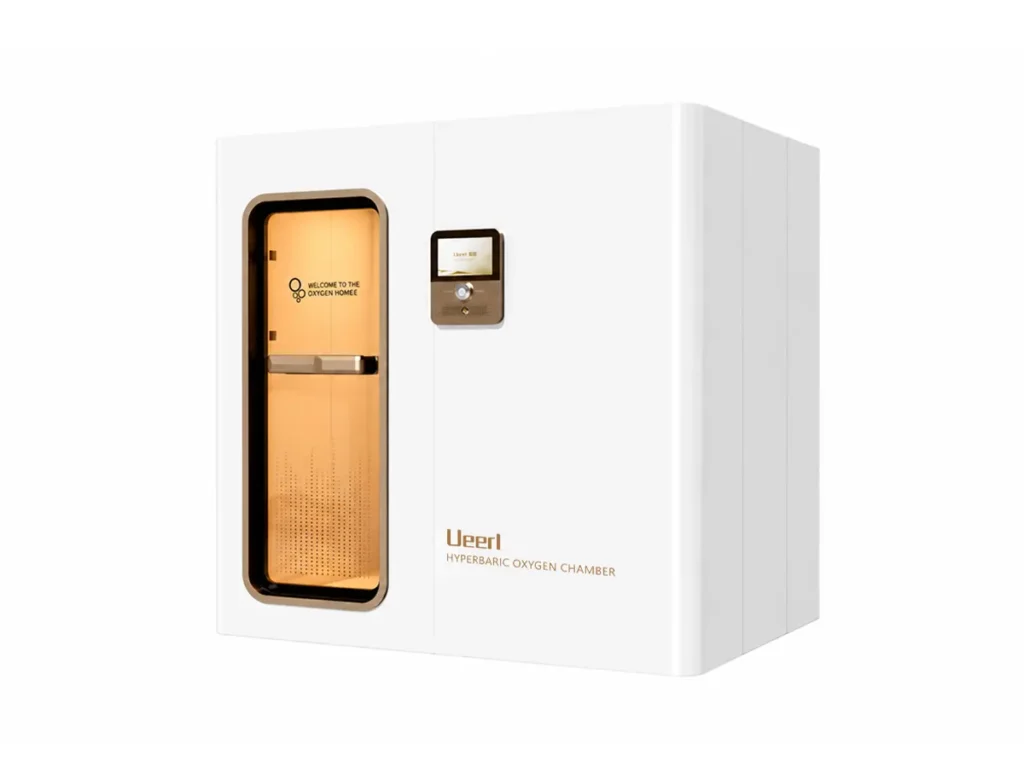
The H6 is a room-style chamber designed for two users. It features a spacious interior, two adjustable reclining seats, a gentle pressure range of approximately 1.1–1.5 ATA, smart controls, and modular installation designed to address doorway and indoor access challenges.
Why the Health Management Center Contacted Ueerl
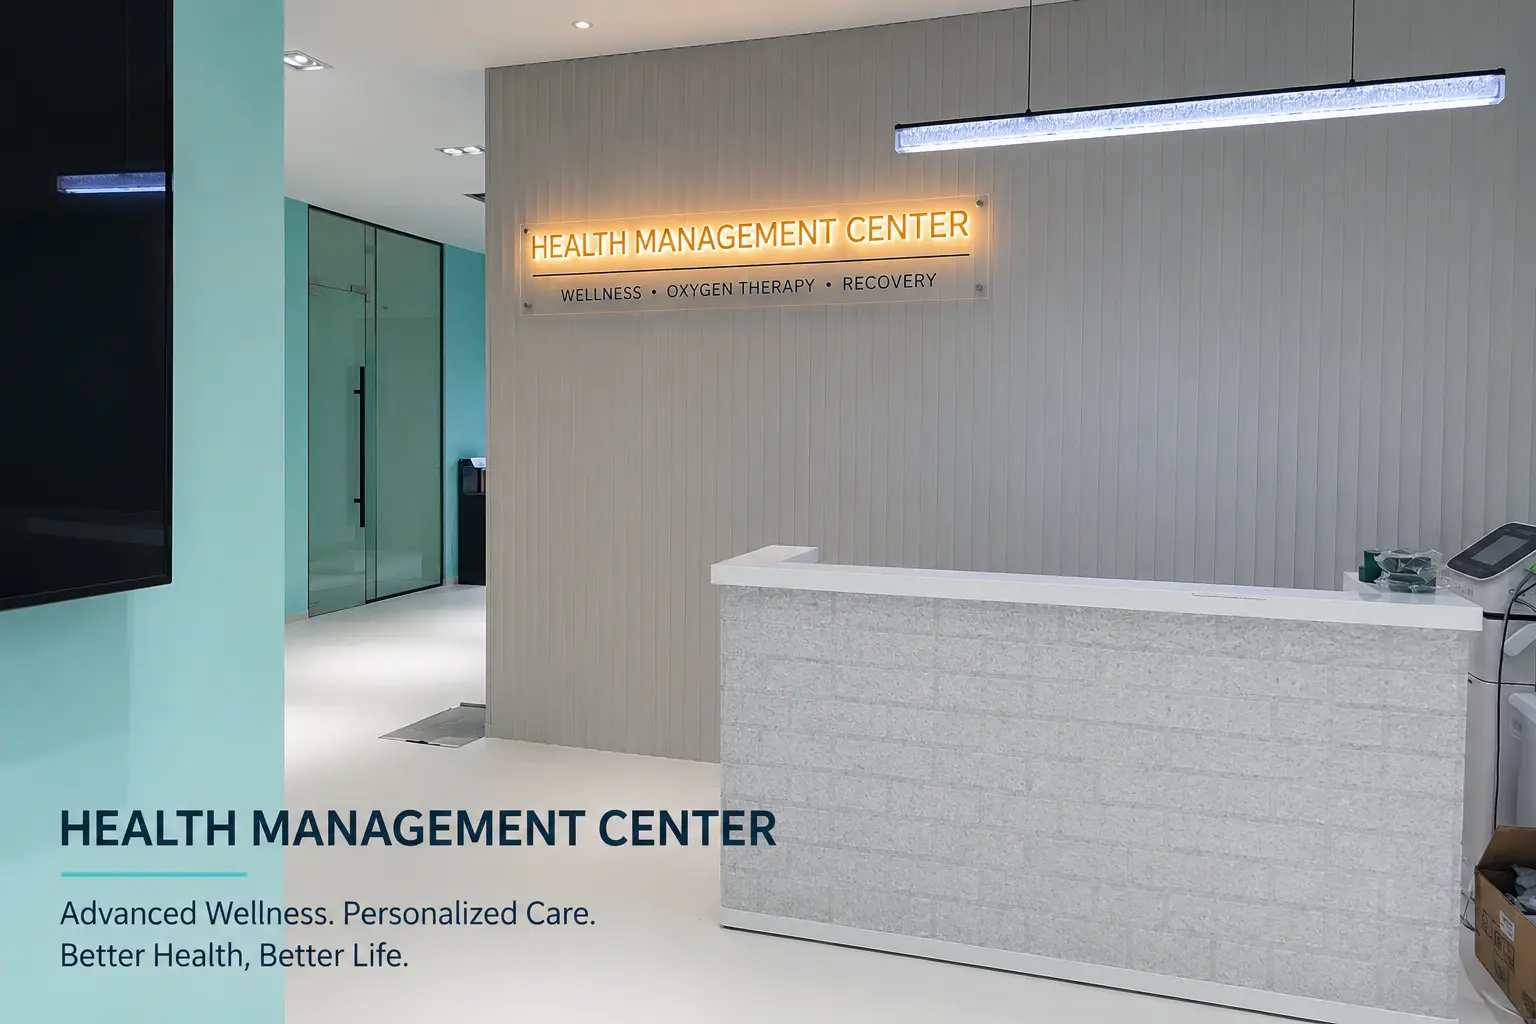
The center had already established a clean and professional wellness environment, with a bright reception area, soft turquoise walls, and dedicated rooms for health management services.
Its team wanted to expand the center’s service offering by creating a private oxygen wellness area. They hoped the new chamber would provide clients with a comfortable space to sit back, relax, and share a session with a family member, partner, or companion.
A single-person chamber would have been easier to place, but it did not fully match the center’s service plan. The management team preferred a two-person configuration that could provide greater flexibility for shared use.
At the same time, the center did not want the chamber to feel overly clinical or industrial. Its appearance needed to fit naturally into the existing interior and support the premium atmosphere the team wanted to maintain.
Ueerl provides dedicated hyperbaric oxygen chamber solutions for health centers, including single-user, two-person, four-person, and customized commercial configurations based on space, capacity, and service requirements.
The Client’s Main Concerns
1. The center had already completed its interior
One of the client’s first concerns was whether a large two-person chamber could be installed inside a finished facility.
The flooring, walls, lighting, reception area, and service rooms were already in place. The management team wanted to avoid unnecessary disruption to the existing environment.
They needed to know whether the chamber could enter the building, reach the designated room, and be positioned correctly without creating avoidable installation problems.
2. The available space needed to be used efficiently
The client wanted a spacious chamber, but the equipment could not take over the entire room.
Enough clearance had to remain around the chamber for:
- Client entry and exit
- Staff assistance
- Control-panel operation
- Routine inspection
- Cleaning and maintenance
- Access to supporting equipment
The center also wanted the final installation to look organized rather than crowded.
3. The staff had no previous experience with the H6
This was the center’s first H6 installation. Although the staff were experienced in health management services, they still needed practical guidance on the chamber itself.
Their questions included:
- How should the chamber be prepared before each session?
- How is the control panel operated?
- What information should be checked on the display?
- How should clients be guided into and out of the chamber?
- What should staff observe while the chamber is running?
- How should the interior and breathing accessories be cleaned?
- Who should they contact when they have an operational question?
The management team wanted more than a manual. They wanted the operating procedures to be demonstrated on the actual installed chamber.
4. The chamber needed to match the center’s environment
The center had a modern and calming interior style. A highly industrial-looking chamber would have felt disconnected from the rest of the space.
The client therefore paid close attention to the chamber’s exterior finish, entrance design, interior seating, lighting, and overall presentation.
Nina’s First Conversation With the Client
Nina, Ueerl’s business manager, became the client’s main point of contact during the project.
Instead of immediately recommending the largest or most expensive model, she first asked the client about the available room, expected number of users, preferred service format, installation access, and interior style.
Nina recalled:
“When I first spoke with the center, their main question was not simply how much the chamber cost. They wanted to know whether a two-person chamber would actually work in their finished space and whether their staff could manage it confidently after installation.”
The client shared information about the proposed installation room and explained how the chamber would be used within the center’s daily service flow.
Based on those conversations, Nina worked with the technical team to review the model requirements and installation conditions.
“We wanted to understand the room before discussing the final configuration. For a commercial client, the chamber needs to fit the space, the staff workflow, and the experience they want to provide. A suitable solution is more important than simply recommending a larger model.”
Throughout the project, Nina coordinated communication between the client, Ueerl’s production team, logistics personnel, and on-site technical staff.
She also kept the client informed about what needed to be prepared before delivery and what would happen during installation.
Why Ueerl Recommended the H6
After reviewing the center’s requirements, Ueerl recommended the H6 two-person room-style chamber.
The H6 provided the balance the client was looking for: enough interior space for two users, a comfortable shared seating arrangement, a refined appearance, and a configuration suitable for a commercial wellness environment.
A more comfortable two-person layout
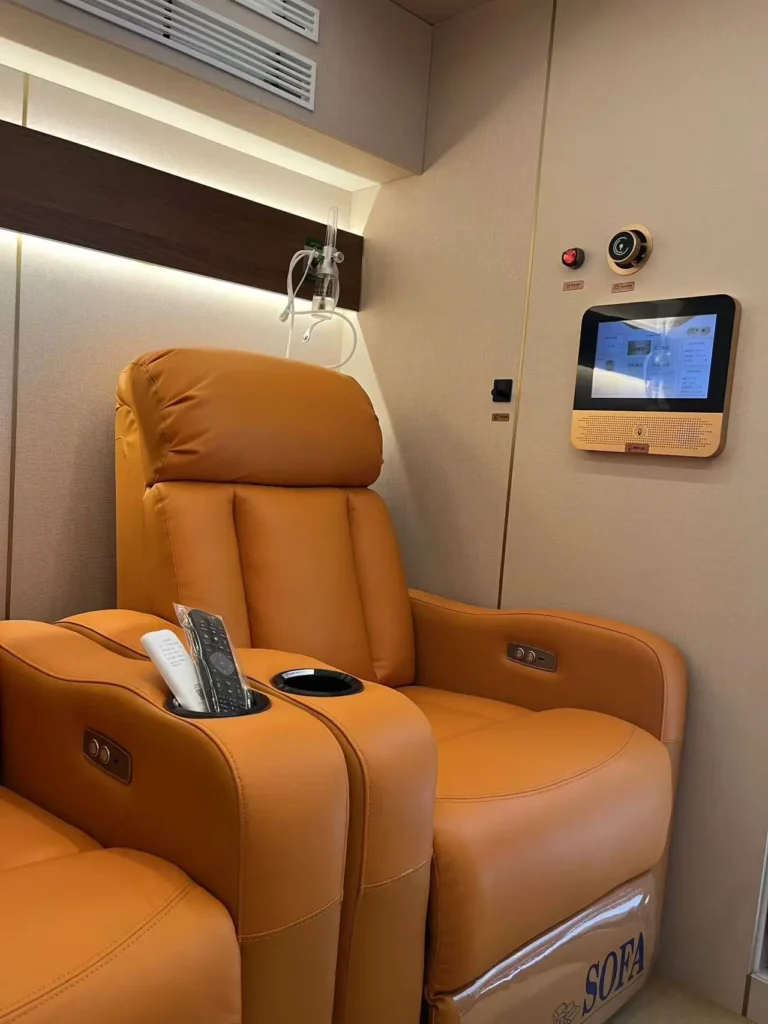
The H6 has two separate reclining seats with individual seating space and a central armrest area.
This configuration allows two users to share the chamber while remaining comfortably seated. It can also support situations in which a user prefers to enter with a family member or companion.
A less enclosed interior experience
Compared with compact capsule-style chambers, the H6 provides a more open, room-like cabin.
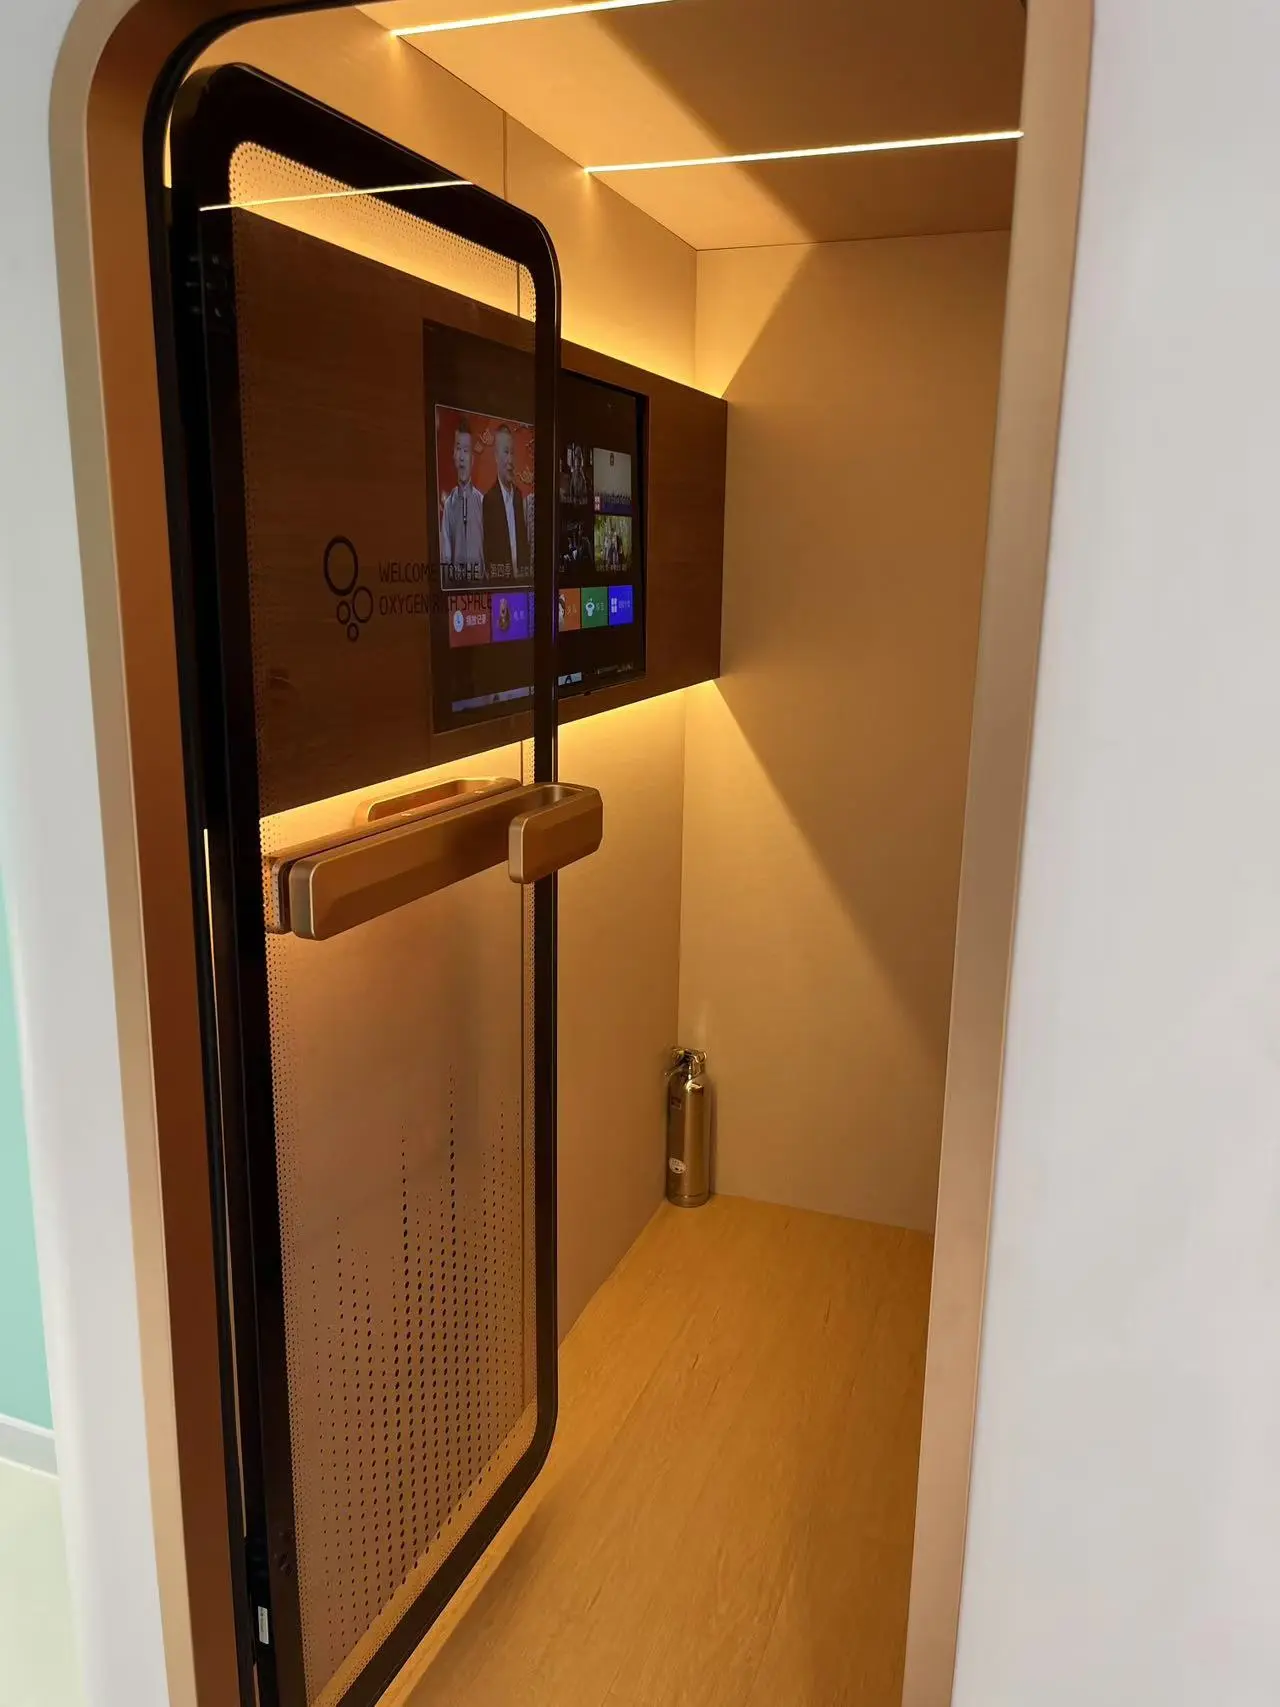
The taller interior, wider entrance, reclining seating, and warm interior lighting help reduce the impression of entering a narrow piece of equipment.
An appearance suited to a modern wellness center
For this project, the white chamber body and warm metallic entrance details worked naturally with the center’s light-colored interior.
Inside the chamber, the warm-toned reclining seats and indirect lighting created a welcoming environment that felt closer to a private wellness room.
A practical pressure configuration
The H6 supports a gentle pressure range of approximately 1.1–1.5 ATA, making it suitable for shared oxygen wellness sessions and clients who may be new to the experience.
The model also includes smart control, a spacious two-person interior, adjustable reclining seats, and installation planning support for finished commercial spaces.
Planning the Installation Before Delivery
Before the chamber was delivered, Ueerl worked with the center to confirm the basic site conditions.
The preparation covered the proposed equipment position, indoor access route, doorway and corridor conditions, available operating space, power requirements, supporting equipment placement, and space for future service access.
This stage helped both teams identify potential installation issues in advance rather than waiting until the chamber arrived.
Nina explained:
“First-time buyers often feel uncertain because they do not know what needs to be prepared. I kept the client updated step by step so they knew what information we needed, how the installation would be arranged, and what our technical team would check on site.”
For the center, this communication made the process more predictable. The management team could prepare the room and coordinate staff availability before the installation team arrived.
The On-Site Installation Process
Step 1: Reviewing the room again
After arriving at the health management center, the Ueerl team first reviewed the prepared installation area.
Even though the location had already been discussed in advance, the technician checked the room again before final positioning.
The team considered:
- Chamber orientation
- Entrance direction
- Control-panel accessibility
- Supporting equipment location
- Staff operating space
- Client entry and exit
- Routine maintenance access
The chamber was positioned against the wall while maintaining clear access at the front and side.
Step 2: Moving the equipment into the prepared area
Because the center had already completed its interior work, the equipment needed to be handled carefully during entry and positioning.
The team followed the planned access route and paid attention to the chamber exterior, flooring, walls, and surrounding fixtures.
Once the chamber reached the room, its position was adjusted to align with the available space and the center’s preferred layout.
Step 3: Installing the supporting system
The chamber and its supporting equipment were placed in the designated positions.
The external host unit was installed beside the main chamber, where it remained accessible for inspection and maintenance without blocking the chamber entrance.
The team then completed the required system connections and checked that each connection was correctly positioned and secured.
Step 4: Inspecting the chamber interior
Before running the system, the technician inspected the internal configuration.
The inspection included the two reclining seats, armrests, cup holders, breathing interfaces, lighting, ventilation area, interior surfaces, and available user space.
The seat layout was also checked to ensure that both users could enter, sit down, and adjust their positions comfortably.
Step 5: Testing and commissioning
After installation, the Ueerl technician carried out operational testing.
The control system, chamber status, pressurization and depressurization process, interior lighting, air circulation, and relevant operating functions were checked before the equipment was handed over.
The technician also reviewed the information shown on the exterior control screen and confirmed that the chamber was operating as expected.
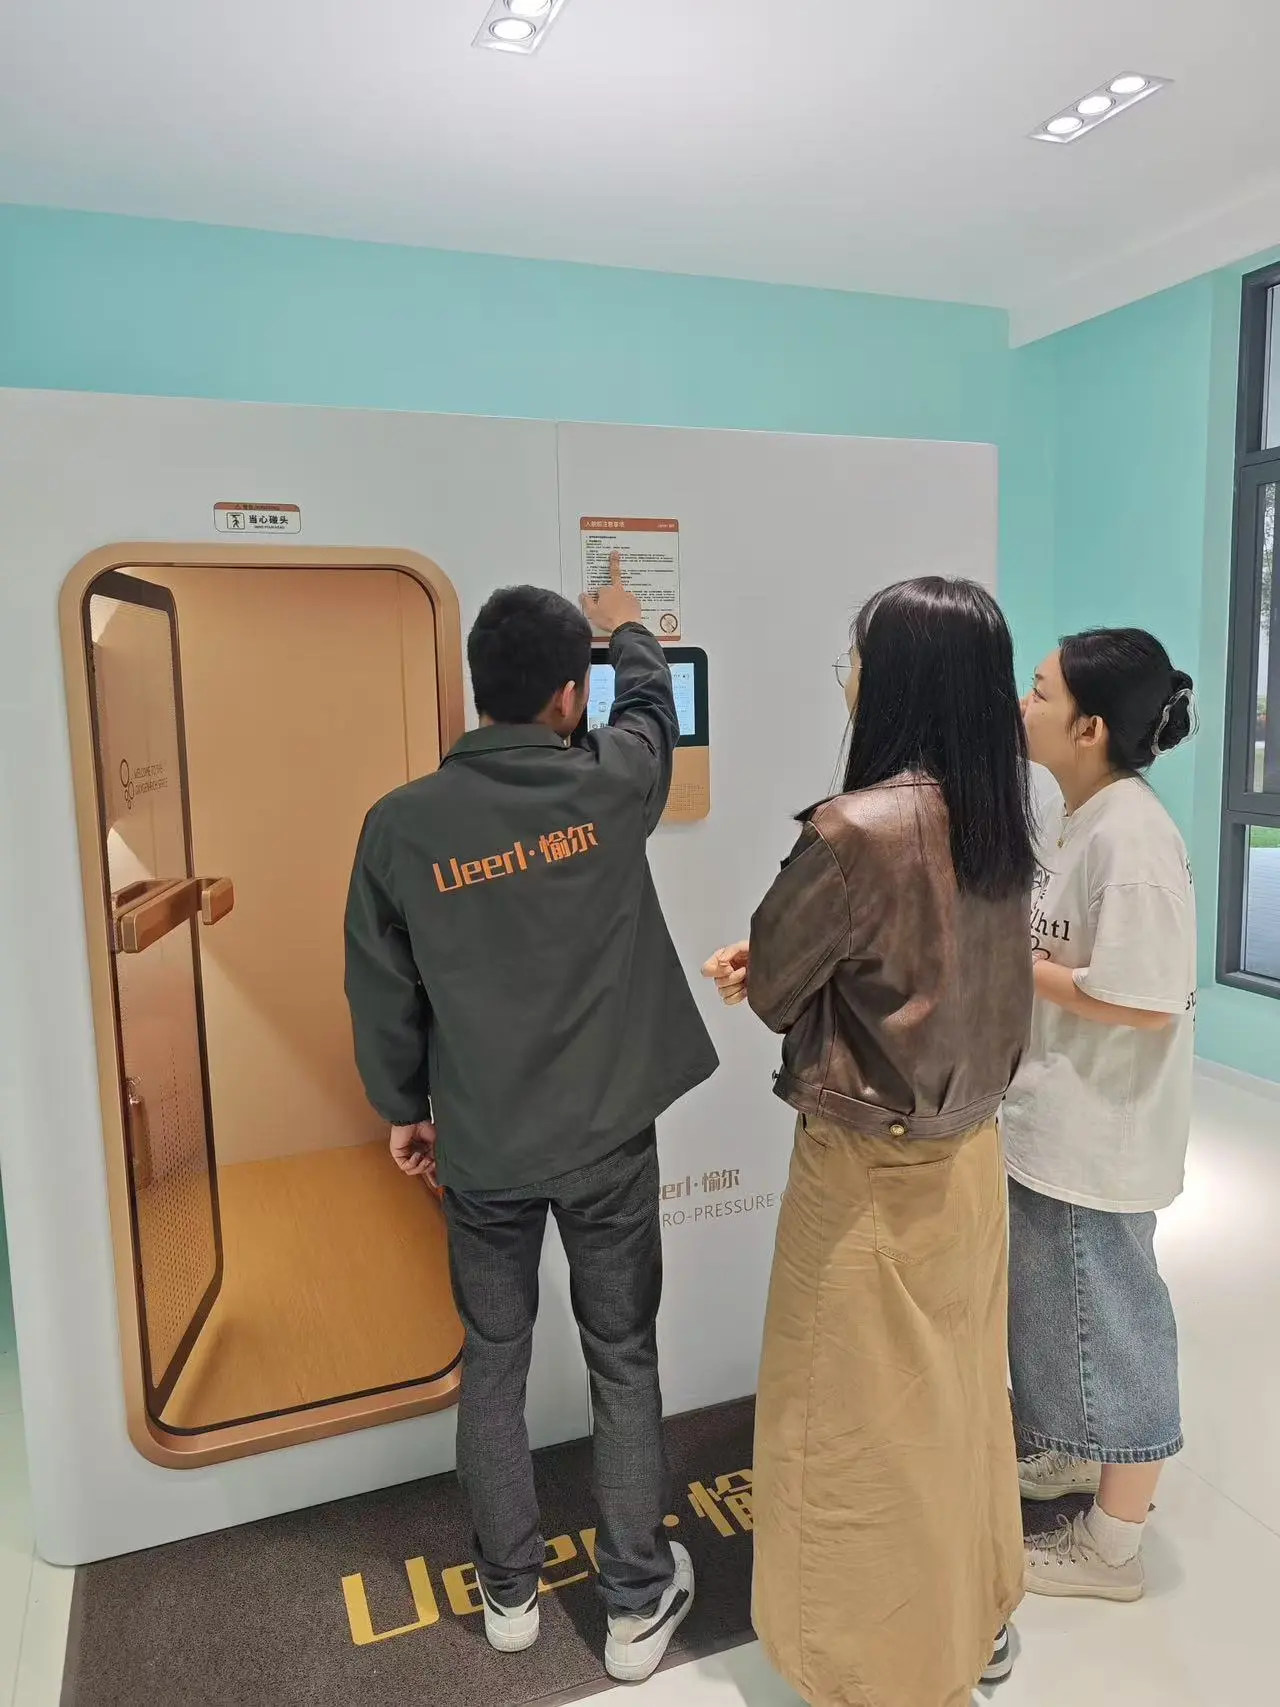
Hands-On Training for the Center’s Staff
Staff training was an important part of the project.
As shown during the handover, the Ueerl technician stood beside the installed chamber and explained the operating instructions directly to the center’s employees.
Rather than asking the staff to study the manual by themselves, the technician used the actual control panel and chamber to demonstrate each step.
The training covered:
- Pre-session equipment checks
- Chamber preparation
- Correct door operation
- Starting and stopping a session
- Reading the control-panel information
- Observing chamber operation
- Communicating with users
- Pressurization and decompression precautions
- Routine interior cleaning
- Breathing accessory care
- Basic daily inspection
- Emergency-related operating procedures
- Technical support and follow-up contact
The center’s staff were encouraged to ask questions during the demonstration.
The technician repeated the key steps and allowed the employees to become familiar with the interface before completing the handover.
Nina said:
“We did not want the client to feel that the chamber had simply been delivered and that they were left to understand everything alone. The training needed to be practical, patient, and based on the way their team would actually use the chamber.”
The Completed Installation
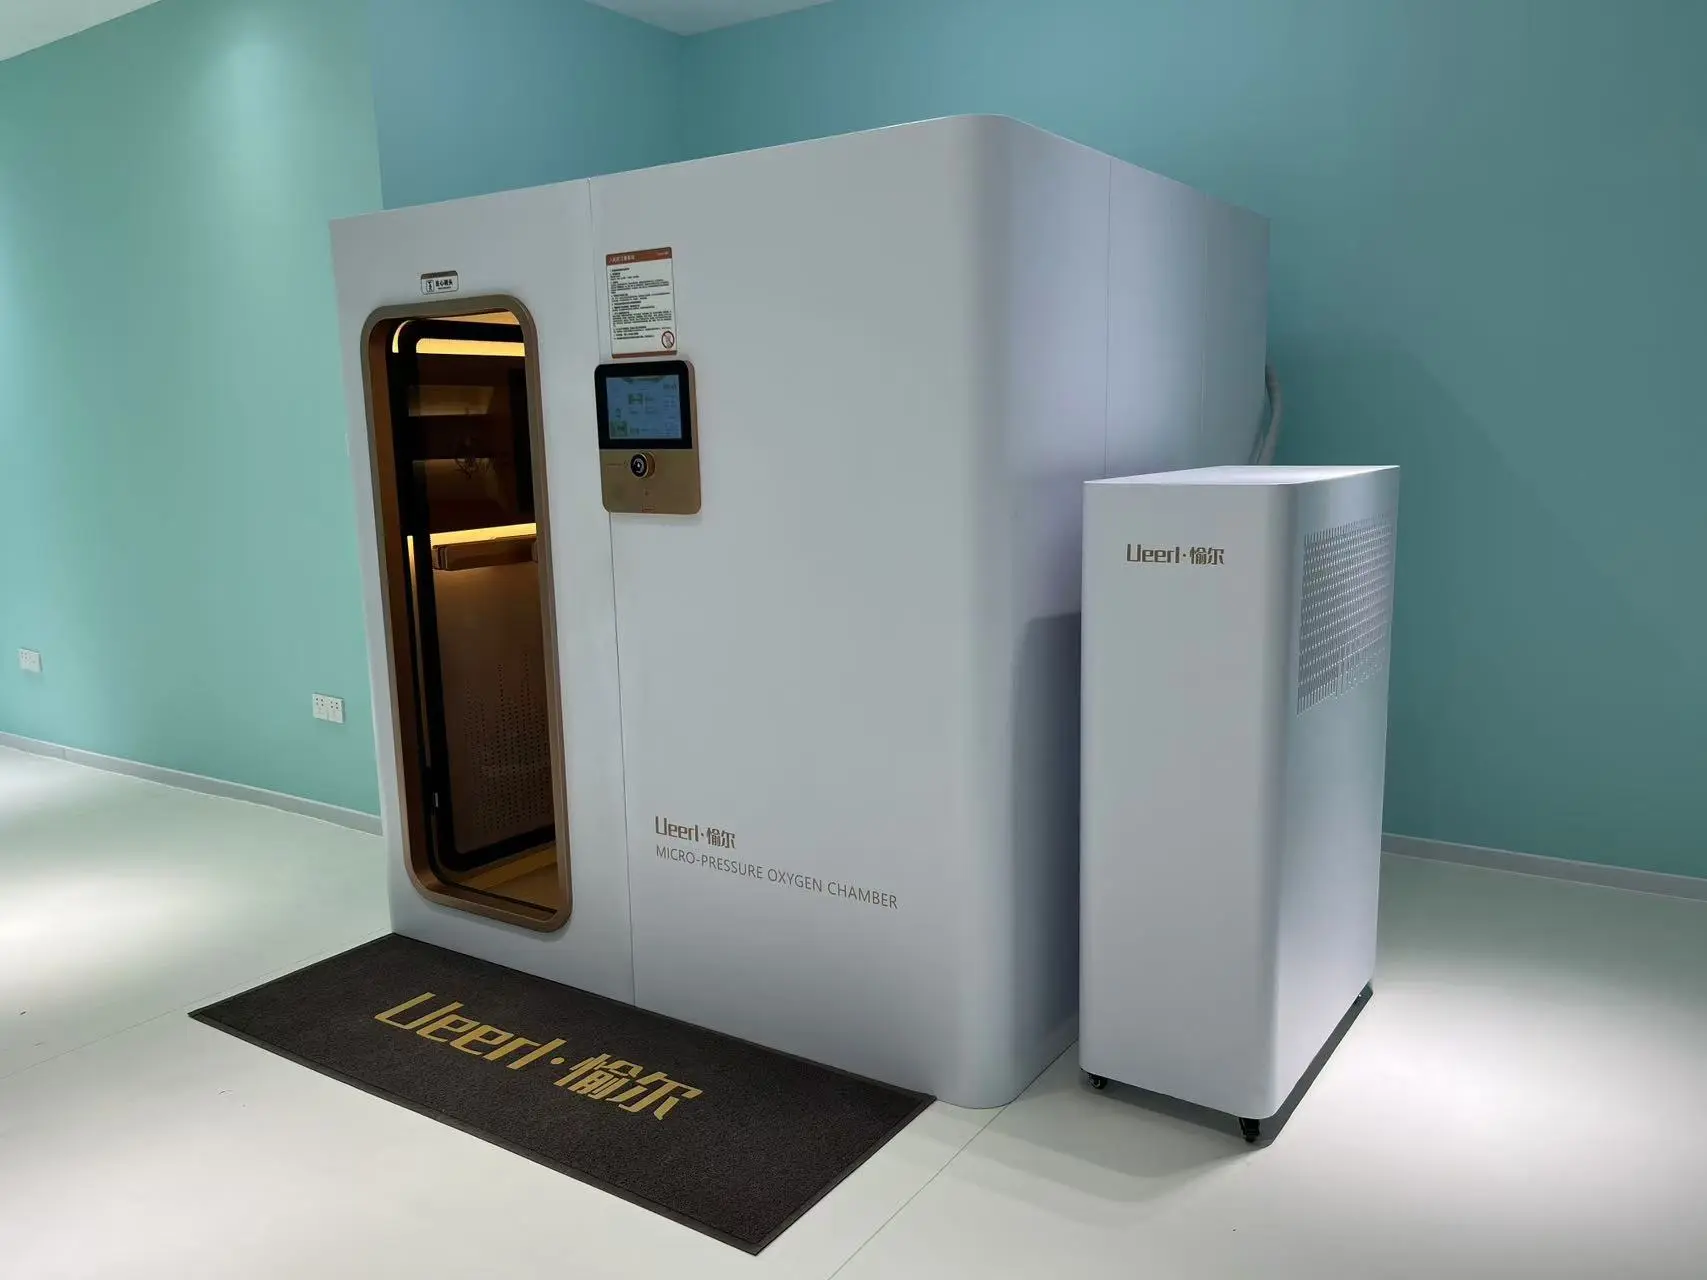
After installation, the H6 became a dedicated oxygen wellness space within the Sanya health management center.
The chamber’s white exterior blended well with the bright room, while the warm-colored entrance frame added visual contrast without making the equipment appear overly industrial.
The center’s turquoise walls created a calm background, and the warm interior lighting made the chamber feel more inviting when the door was open.
Inside, the two orange-brown reclining seats created a comfortable shared seating area. The central armrest and cup holders provided practical details for longer sessions, while the lighting and interior finish helped create a more relaxed atmosphere.
The host unit was positioned beside the main chamber, keeping the complete system organized and accessible.
Most importantly, the chamber was successfully integrated into the prepared room without changing the center’s overall interior style.
Client Feedback After the Handover
The following comments are a faithful summary of the feedback discussed with the client during the handover rather than a claim about medical outcomes.
“Before installation, we were mainly concerned about the chamber size and whether it would be difficult to place inside our completed center. Nina discussed the room and the installation conditions with us in advance, so we knew what to prepare before the equipment arrived.”
The client also appreciated the appearance and interior layout of the H6:
“The final result fits our center better than we expected. The white exterior looks clean, and the two seats and warm lighting make the inside feel comfortable rather than overly clinical.”
Staff training was another part of the project that the center highlighted:
“The technician did not just give us an instruction manual. He showed us the control panel, explained the operating steps, and answered our questions beside the actual chamber. This made the process easier for our team to understand.”
The center also commented positively on Nina’s communication:
“Nina stayed in contact with us from the early discussion through installation. Whenever we had a question, we knew who to speak with. That made the entire process feel more personal and organized.”
What Made This Project Successful
This installation was not completed through equipment delivery alone.
Several parts of the process worked together:
The model was selected according to the actual space and service plan.
The client wanted a two-person experience, but the chamber also had to fit the available room and daily workflow.
Installation conditions were reviewed before delivery.
Early planning helped reduce uncertainty when the chamber arrived at the finished facility.
One person remained responsible for communication.
Nina acted as the client’s regular point of contact, helping information move clearly between the client and Ueerl’s internal teams.
The technical team completed on-site testing.
The chamber was checked and commissioned before handover.
Staff received practical training.
The employees learned directly from the installed equipment instead of relying only on written instructions.
Support continued after installation.
The client retained a clear communication channel for future operating, maintenance, and service questions.
Why the H6 Is Well Suited to Health Management Centers
The H6 is designed for facilities that want to provide a spacious two-person oxygen wellness experience without using a larger four-seat or multi-person chamber.
It can be considered for health management centers that require:
- Two-person shared use
- Companion-friendly sessions
- A premium room-style interior
- Comfortable reclining seating
- A gentle pressure experience
- A chamber that fits modern commercial interiors
- Professional installation planning
- Staff operation training
- Long-term technical support
Health centers comparing different capacities can also explore the complete Ueerl hyperbaric oxygen chamber range, including single-person, two-person, four-person, and multi-person models.
More Than a Hyperbaric Chamber Manufacturer
Ueerl is a Shenzhen-based hyperbaric oxygen chamber manufacturer with independent research and development, in-house manufacturing, ISO 13485 and ISO 9001 quality management systems, and project experience across home and commercial wellness environments.
The company’s service process covers model selection, space planning, customization, production, delivery, installation guidance, training, and after-sales support. More information about the company’s manufacturing and service capabilities is available on the About Ueerl page.
For health centers, clinics, spas, hotels, fitness facilities, and other commercial projects, Ueerl can recommend a chamber based on:
- Available room dimensions
- Doorway and access conditions
- Expected user capacity
- Required pressure range
- Interior preferences
- Branding and customization needs
- Installation destination
- Daily operating requirements
Planning a Hyperbaric Chamber Project for Your Health Center?
A successful commercial chamber project begins with understanding the space, users, service plan, and installation conditions.
Share your room dimensions, intended capacity, location, and preferred chamber type with the Ueerl team. Our specialists can help you compare models, review installation access, and prepare a suitable project solution.
Contact Ueerl for model recommendations, space planning, installation support, and pricing.