UEERL CUSTOM CHAMBER SOLUTIONS

Custom Build My Oxygen Chamber

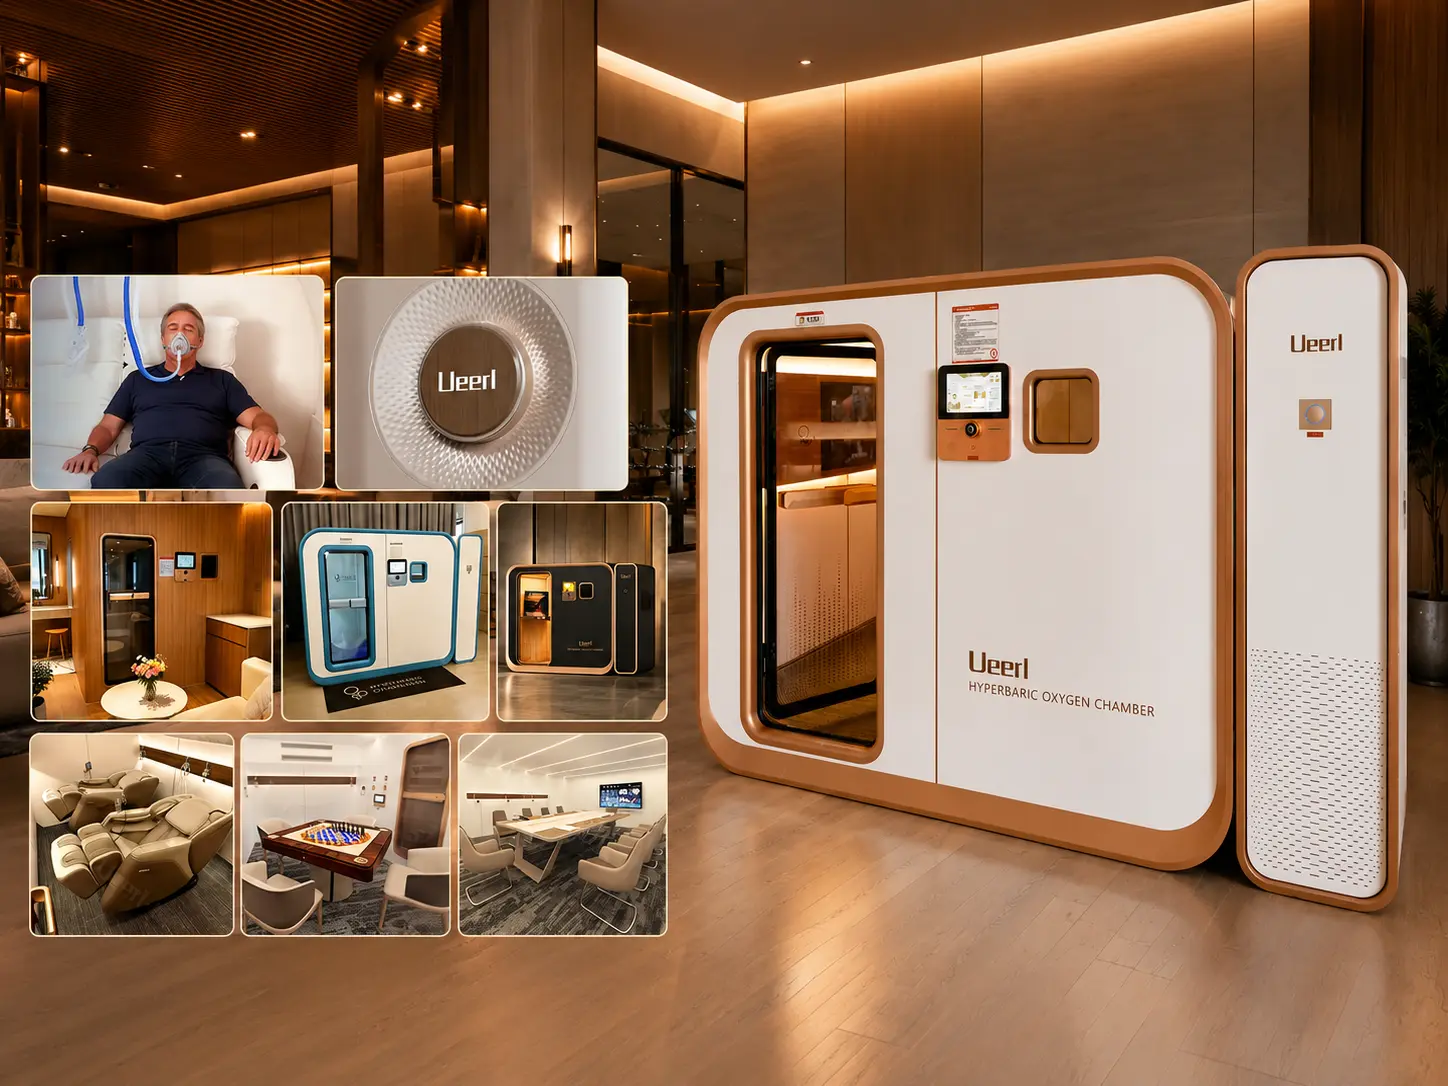
Build a room-style hyperbaric oxygen chamber around your space, brand, capacity and project requirements. Ueerl combines chamber engineering, in-house manufacturing, project customization, protected delivery and installation support for private and commercial projects.

  • OEM / ODM
  • Exterior & Branding
  • Interior Configuration
  • Global Project Support
FROM ENGINEERING TO LONG-TERM SUPPORT
Engineering Project configuration
Manufacturing In-house production
Inspection Pre-shipment checks
Installation Setup & support
Ueerl custom room-style hyperbaric oxygen chamber project
PROJECT-BASED CONFIGURATION From Design to Delivery

Configure the chamber around your space and brand, then move through production, inspection, delivery and installation with Ueerl project support.

WHY CUSTOMIZE

Your Chamber Should Fit the Project — Not Force the Project to Fit the Chamber

Room dimensions, doorway access, user capacity, interior style, branding and operating requirements can vary significantly between a private home, wellness center, hotel, spa, clinic or commercial facility. A well-planned chamber project starts with these real conditions.

QUICK ANSWER

Ueerl custom room-style hyperbaric oxygen chamber projects can combine capacity planning, exterior design, brand presentation, seating and cabin layout, oxygen delivery options, operating functions and installation planning around the selected chamber platform and project requirements.

Space-Specific Planning

Plan around room dimensions, doorway width, corridors, elevators and equipment placement.

Capacity Matching

Match the chamber format to personal, companion, four-person or larger project requirements.

Brand & Interior Integration

Coordinate exterior finishes, logos, interior details and seating with the surrounding environment.

Commercial Configuration

Plan chamber functions, user flow and operating details around private or commercial use.

START WITH A PROVEN PLATFORM

Choose the Room-Style Chamber Platform That Best Matches Your Project

Custom projects can begin from Ueerl's established room-style chamber architecture. The final chamber, capacity and available customization options are confirmed according to your project requirements.

V

V Room-Style Premium Edition

A premium room-style platform for projects that prioritize advanced configuration, refined comfort and a stronger private or commercial wellness presentation.

Single UserTwo PersonFour PersonPremium Projects
H

H Room-Style Luxury Edition

A comfort-focused room-style platform for luxury homes and commercial spaces requiring spacious interiors and flexible capacity.

Single UserTwo PersonFour PersonMulti-User
U

U Room-Style Gold Edition

A modular room-style platform for projects requiring premium styling, comfortable cabin design and flexible integration into finished spaces.

Single UserTwo PersonModular EntryLuxury Design
WHAT CAN BE CUSTOMIZED

Configure the Chamber Around Your Brand, Space and User Experience

Customization is not limited to appearance. Depending on the selected model and technical requirements, a project can combine visual, interior, operating and installation-related configuration.

01

Capacity & Cabin Layout

Select a chamber architecture that matches expected user capacity and available installation space.

  • Single-user configurations
  • Two-person companion layouts
  • Four-person configurations
  • Project-based multi-user solutions
02

Exterior Design & Color

Coordinate the chamber appearance with luxury residences, hospitality projects or branded interiors.

  • Exterior color combinations
  • Decorative finish options
  • Premium visual styling
  • Project-specific appearance matching
03

Logo & Private Branding

Integrate your commercial identity into the chamber for wellness brands and distribution projects.

  • Brand logo placement
  • Private-label projects
  • OEM / ODM cooperation
  • Commercial identity integration
04

Interior & Seating

Configure cabin presentation and seating around relaxation or commercial service requirements.

  • Seat and recliner configuration
  • Cabin layout options
  • Interior material options
  • Lighting and entertainment
05

Oxygen Delivery Configuration

Match oxygen-delivery interfaces and breathing configurations to the selected chamber platform.

  • Oxygen outlet configuration
  • BIBS on selected projects
  • Breathing interfaces
  • Project-specific oxygen setup
06

Controls & Functional Options

Configure operating and comfort functions for private, staffed or commercial environments.

  • Inside and outside controls
  • Display and interface options
  • Comfort-related functions
  • Selected optional features
END-TO-END MANUFACTURER SUPPORT

A Custom Chamber Needs More Than a Design — It Needs Reliable Project Delivery

Ueerl supports the key stages of a room-style chamber project from engineering and manufacturing to inspection, protected delivery, installation guidance and long-term technical support.
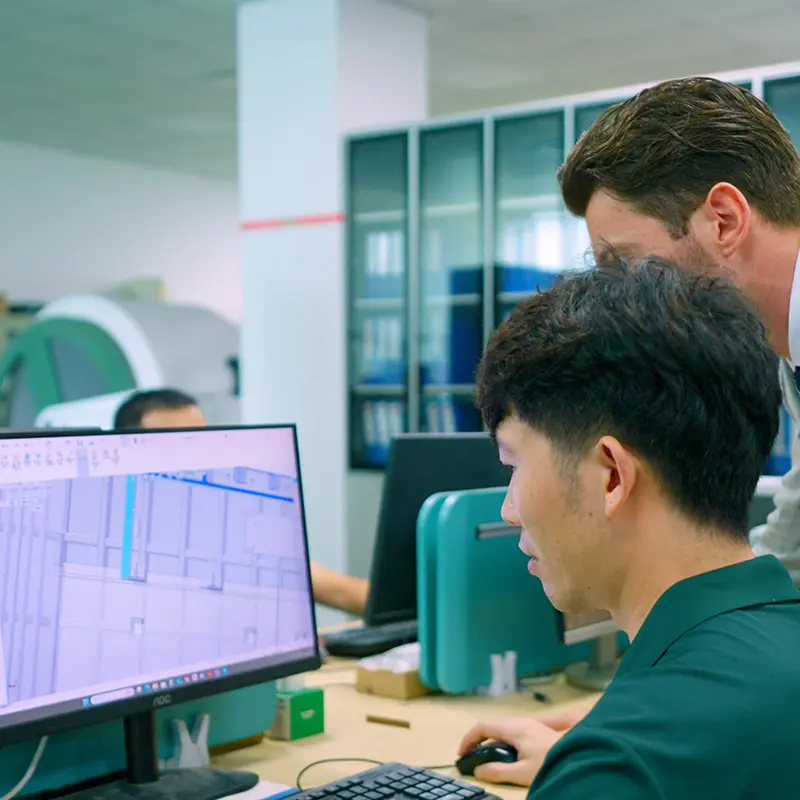
Ueerl hyperbaric oxygen chamber research and development 01
R&D

Engineering & Development

Chamber structures, control systems and project details are developed around stable operation and practical requirements.
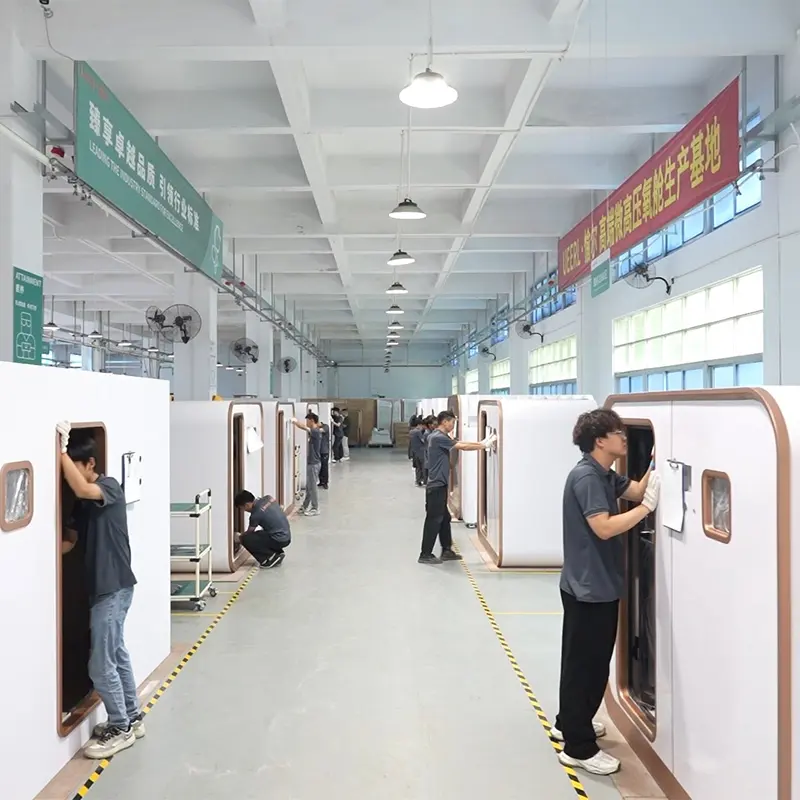
Ueerl hyperbaric oxygen chamber factory production 02
PRODUCTION

In-House Manufacturing

Key manufacturing stages include material processing, assembly, system integration and production preparation.
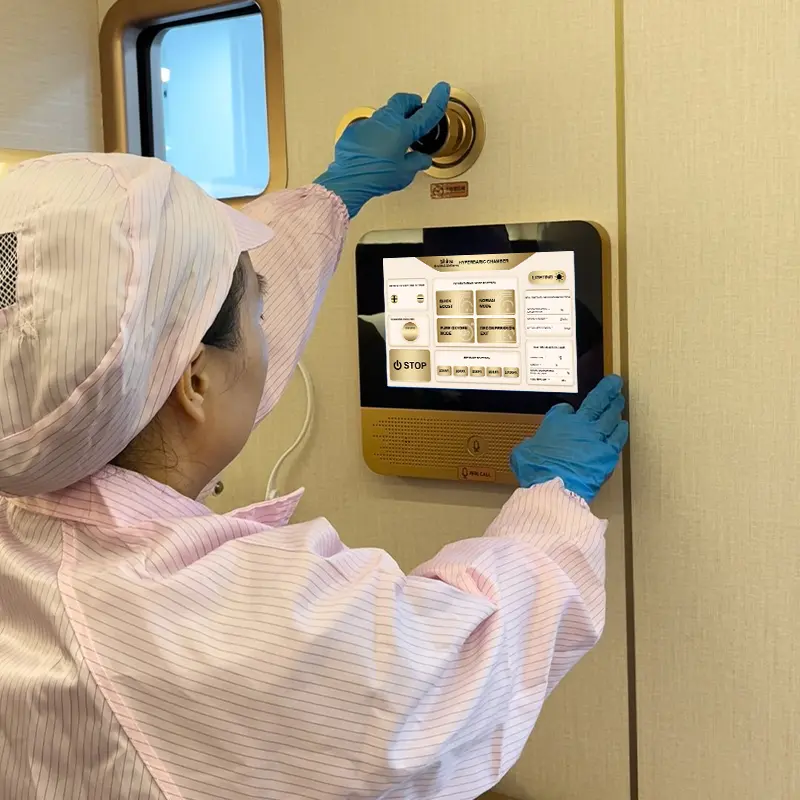
Ueerl hyperbaric oxygen chamber pre-shipment inspection 03
INSPECTION

Pre-Shipment Inspection

Key chamber functions, pressure performance, oxygen output, controls and appearance are checked before shipment.
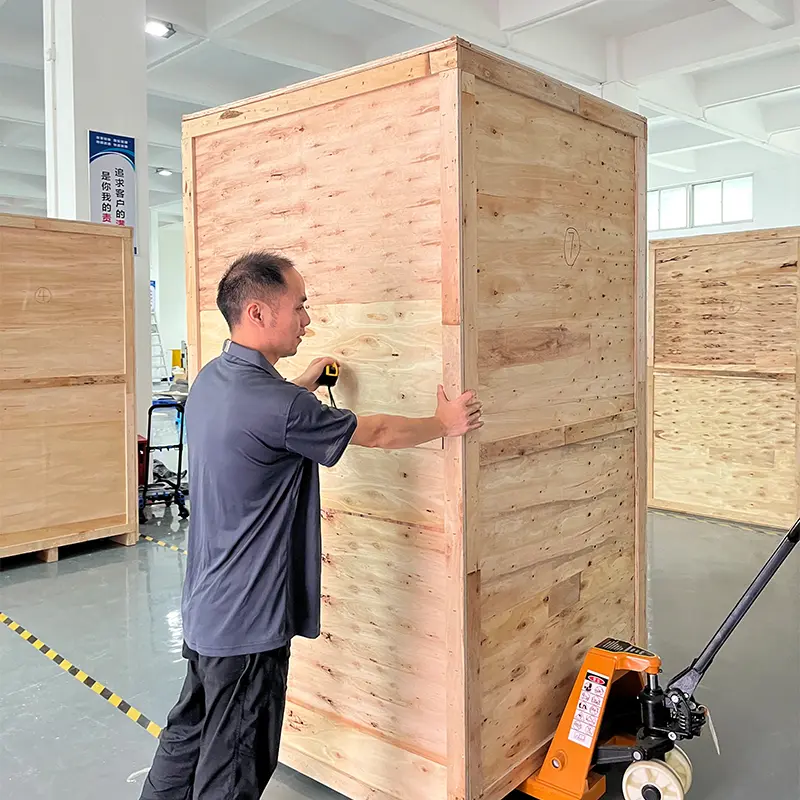
Ueerl hyperbaric oxygen chamber reinforced packaging and delivery 04
DELIVERY

Protected Packaging & Delivery

Reinforced packaging and coordinated logistics help protect chamber components during transportation.
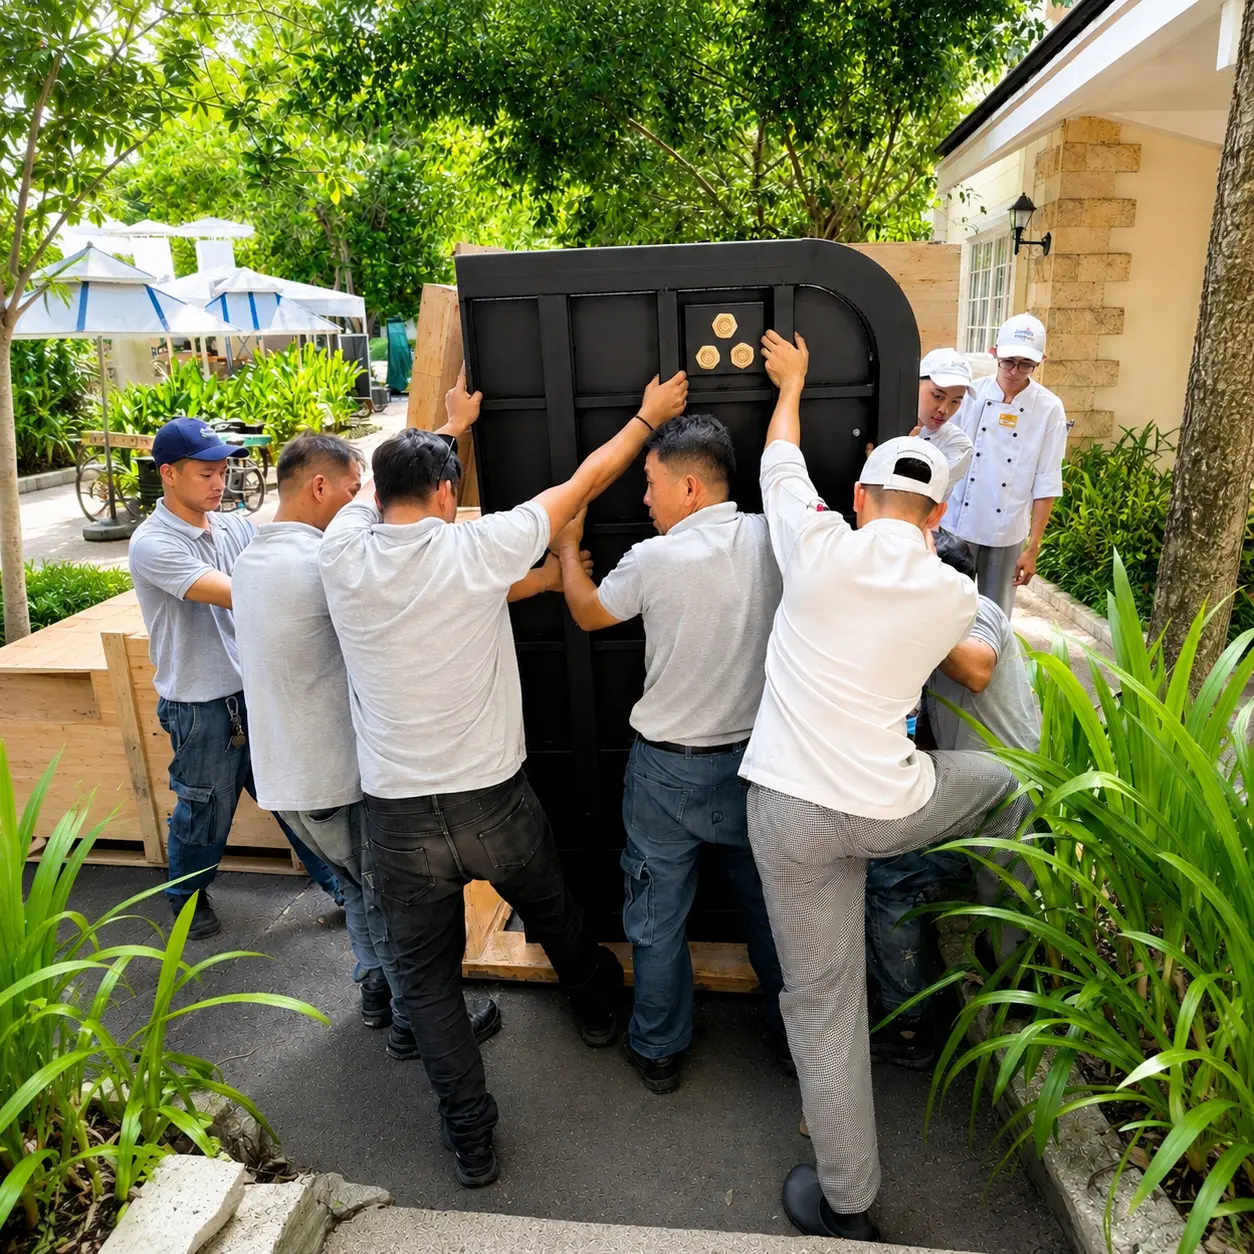
Ueerl hyperbaric oxygen chamber installation guidance 05
INSTALLATION

Installation & Setup Guidance

Project support can include site preparation, installation, system setup and operating guidance.
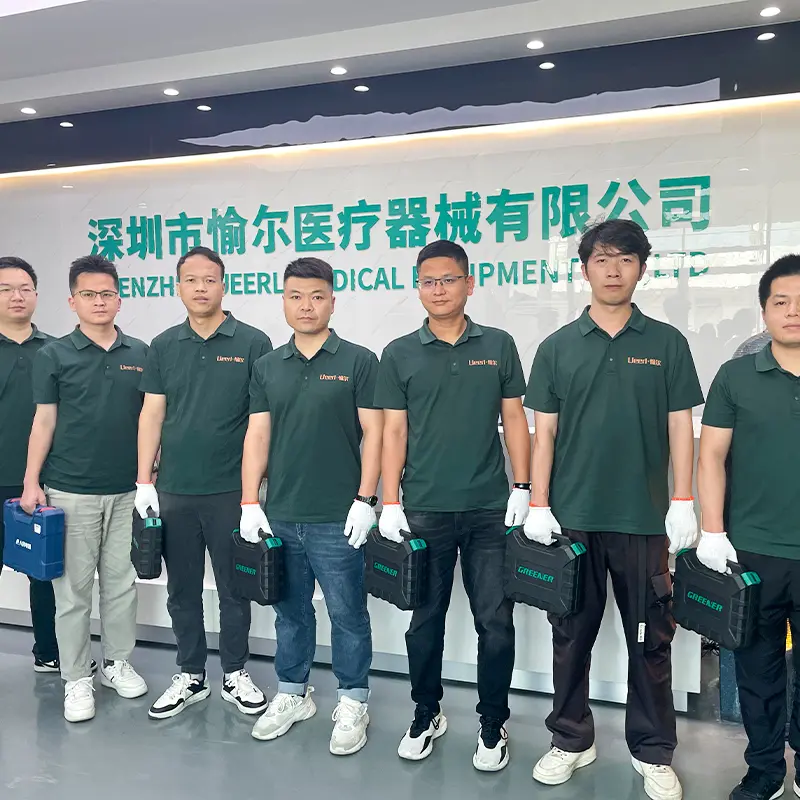
Ueerl hyperbaric oxygen chamber after-sales support 06
AFTER-SALES

Long-Term Technical Support

Remote assistance, maintenance guidance and parts support help support long-term chamber operation.
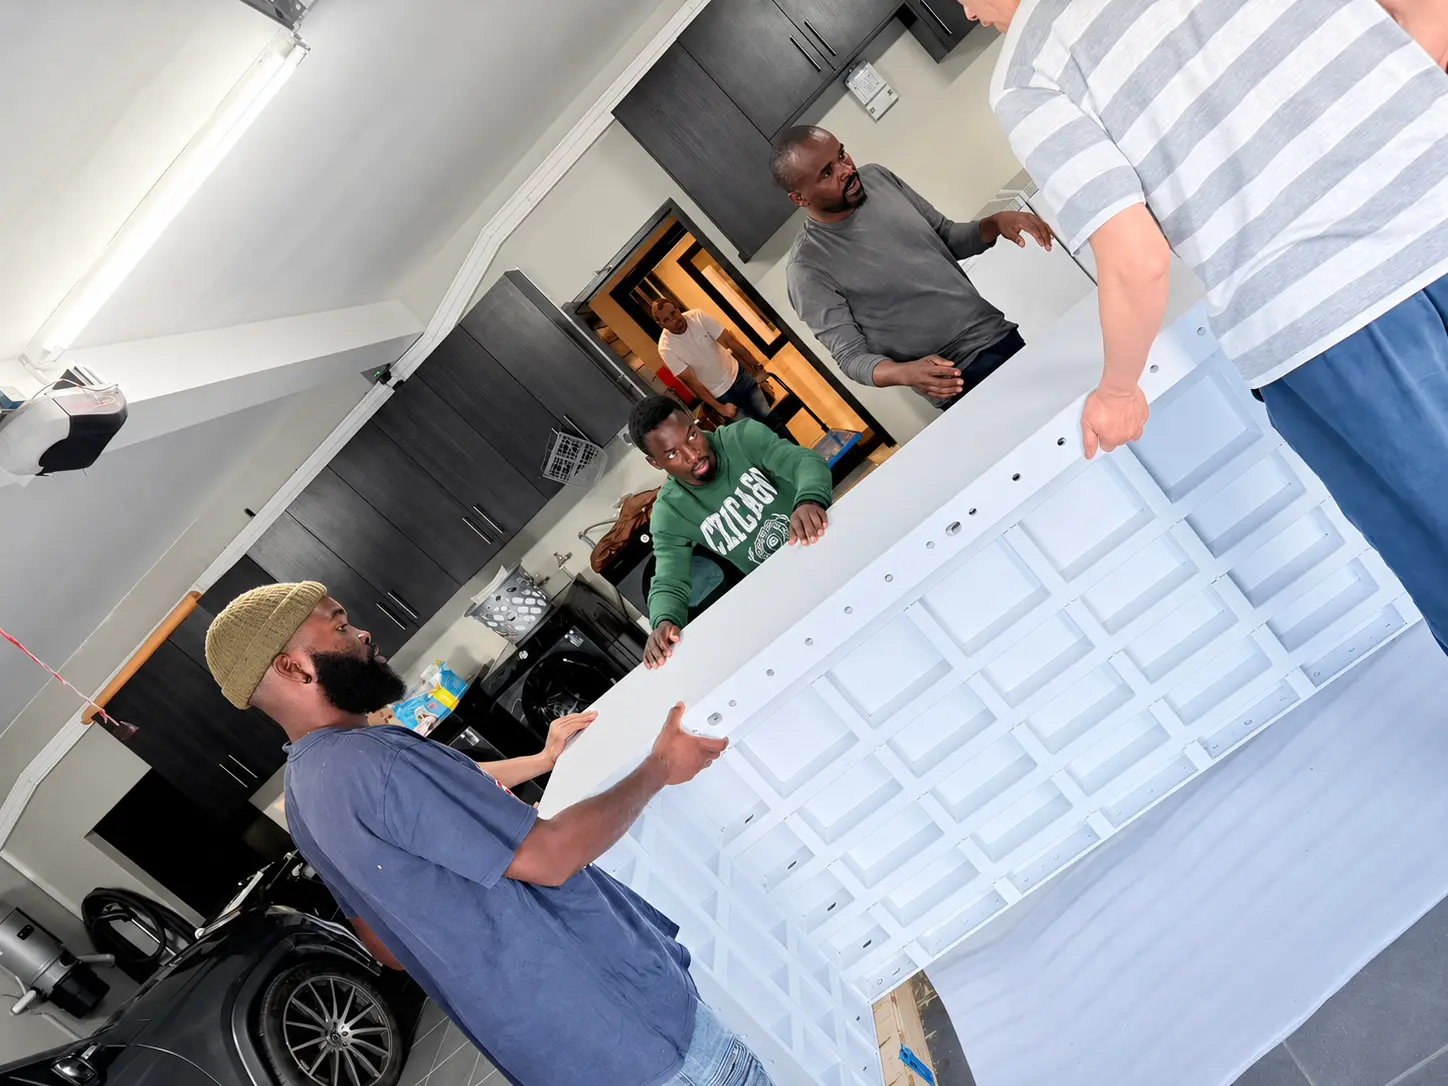
Ueerl modular hyperbaric oxygen chamber installation
MODULAR PROJECT ENGINEERING

Plan the Installation Before the Chamber Arrives

Doorways, corridors, elevators and completed interiors can affect whether a large room-style chamber can reach the final installation room. Selected Ueerl platforms use modular construction to make project access and on-site assembly more flexible.

Doorway & Corridor Review Review entrance width, corridor turns and movement routes before confirming the chamber.
Elevator & Building Access Consider elevator dimensions, floors, stairs and the complete indoor transportation route.
On-Site Modular Assembly Selected chamber components can be transported separately and assembled at the project location.
BUILT FOR DIFFERENT ENVIRONMENTS

One Custom Program, Different Project Requirements

The right configuration depends on the installation environment, expected capacity and the type of experience the project needs to create.

Private Homes

Match chamber dimensions, appearance and comfort with villas and private wellness rooms.

Wellness Centers

Configure capacity, seating and operation around structured wellness services.

Hotels & Resorts

Integrate premium room-style chambers into hospitality and luxury wellness environments.

Fitness & Performance

Configure commercial chamber solutions for gyms and performance-focused facilities.

OEM & Distribution

Develop differentiated configurations for distributors and private-label wellness brands.

YOUR CUSTOM PROJECT

A Clear Path From Requirements to Delivery

Custom chamber projects are progressively confirmed so design decisions remain aligned with space, manufacturing and installation requirements.

01

Project Brief

Share destination, application, capacity, room dimensions and design preferences.

02

Site Review

Review the installation room, doorway, corridors, elevator and surrounding conditions.

03

Configuration

Select a suitable chamber platform and define the required customization.

04

Confirmation

Confirm appearance, interior, functions, technical requirements and installation plan.

05

Production & Delivery

Move into manufacturing, inspection, protected packaging and shipping coordination.

06

Setup & Support

Complete installation guidance, operating handover and long-term support.

SPACE & INSTALLATION PLANNING

Send Us Your Space Before You Finalize the Chamber

Early site review helps identify requirements that affect chamber selection, orientation, access and supporting equipment placement before the final specification.
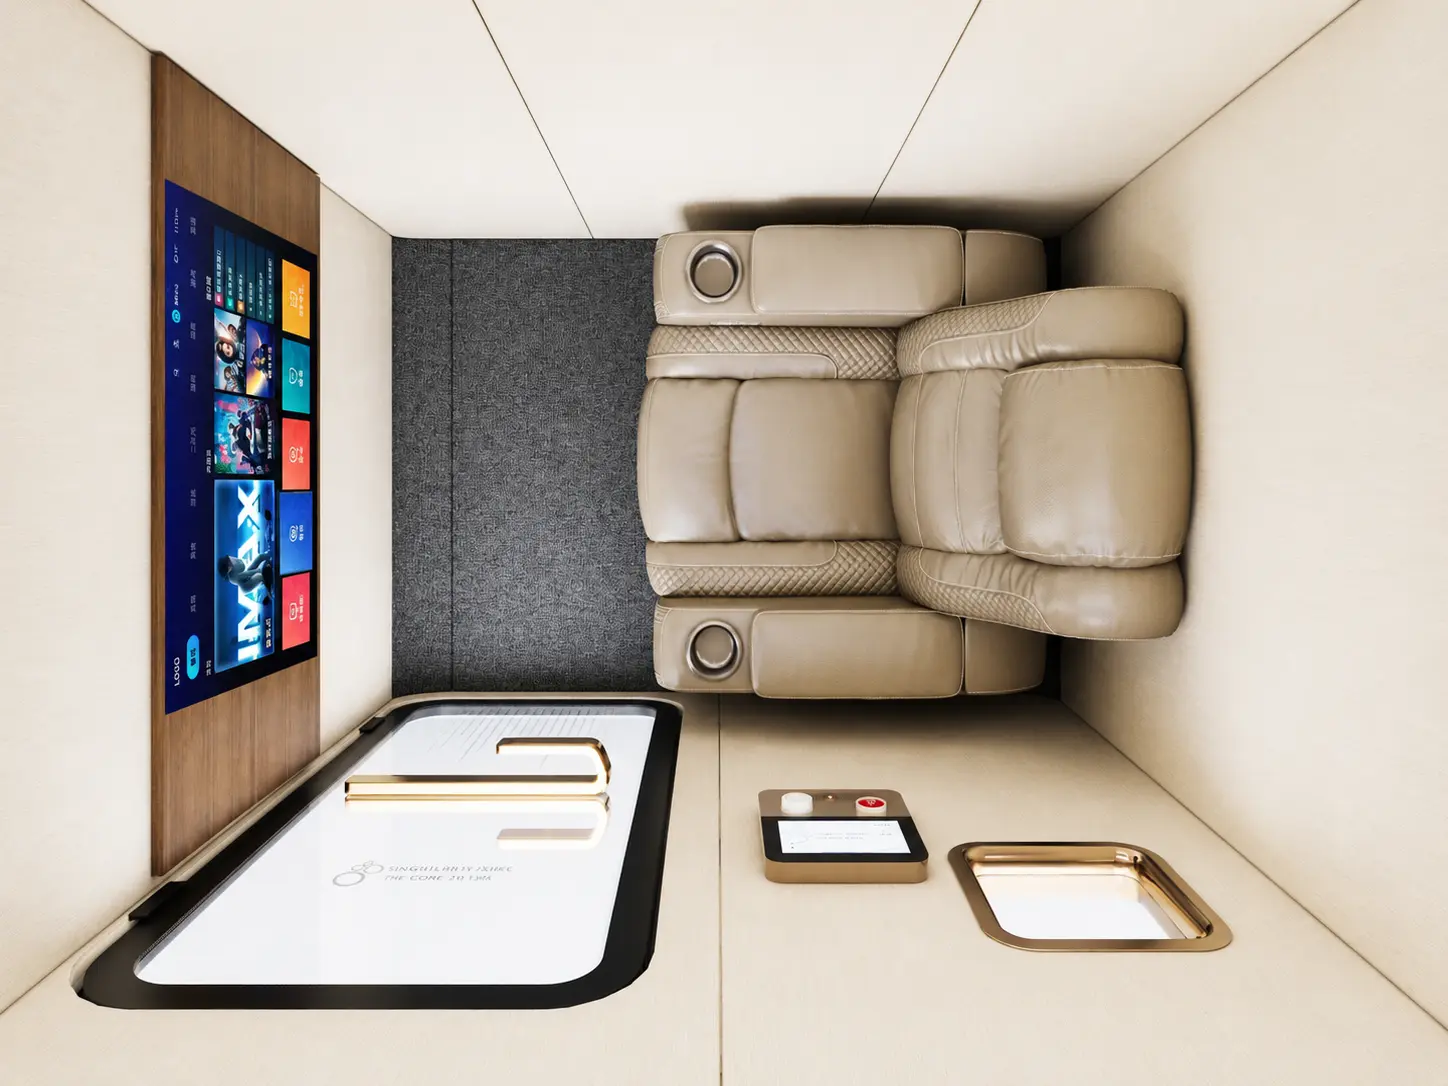
Room length, width and ceiling height
Entrance door dimensions
Corridor and turning space
Elevator dimensions
Power and ventilation conditions
Preferred chamber orientation
Spacious Ueerl room-style hyperbaric oxygen chamber interior
PREPARE YOUR CUSTOM PROJECT

A Few Project Details Are Enough to Get Started

You do not need a complete technical specification. Share the basic space, capacity and design requirements and Ueerl can begin evaluating a suitable chamber configuration.

Request a Custom Solution
Useful information to send us:
01Country / Region

Destination and project requirements.

02Installation Space

Room dimensions, photos or floor plan.

03Expected Capacity

Single-user, two-person or larger needs.

04Usage Scenario

Home, hotel, spa, fitness or commercial project.

05Design Preference

Colors, branding and visual direction.

06Functional Requirements

Seating, oxygen, controls and comfort options.

CUSTOM CHAMBER FAQ

Frequently Asked Questions About Custom Hyperbaric Oxygen Chambers

Clear answers about customization, manufacturing, delivery and installation.

Can Ueerl customize the exterior color and logo?
Yes. Selected projects can support exterior appearance customization, color coordination, logo placement and project-based branding.
Can I customize a chamber for my own wellness brand?
Ueerl supports OEM, ODM and project-based private-label cooperation for suitable distributors, wellness brands and commercial projects.
Can the chamber size or capacity be customized?
Ueerl offers multiple established platforms covering single-user, two-person, four-person and larger commercial requirements.
Does Ueerl manufacture the chambers directly?
Key production stages are managed in-house, including material processing, chamber assembly, system integration and final preparation.
How does Ueerl prepare a chamber for delivery?
The chamber is checked before shipment and then prepared with reinforced packaging and coordinated logistics.
Can a large chamber enter an existing building?
Selected room-style platforms use modular construction. Actual suitability depends on doorway, corridor, elevator, stairway and installation-room conditions.
Does Ueerl provide installation and training support?
Project support can include site preparation guidance, installation, setup, operating guidance and follow-up technical communication.
What information should I provide for a quotation?
Useful information includes destination, intended application, room dimensions, access conditions, user capacity and customization requirements.
BUILD YOUR UEERL CHAMBER

From the First Layout to Final Delivery, Build the Project With Ueerl

Share your installation space, required capacity, application and design preferences. Ueerl can help evaluate the chamber platform, custom configuration, installation requirements and project delivery plan.


Custom availability, specifications and installation requirements vary by model and project. Final configuration is subject to technical confirmation.
Scroll to Top

Request a Custom Hyperbaric Chamber Quote

Tell us your project needs, space size, chamber model preference, and customization requirements. Our team will provide a suitable HBOT chamber solution.

Visa Mastercard American Express PayPal Discover Apple Pay Google Pay Alipay WeChat Pay
Project Support

How We Support Your Project

After you submit the form, our team will review your needs and provide practical support for model selection, space planning, quotation, and delivery.

What You’ll Receive

  • A suitable chamber recommendation based on your space and usage scenario
  • Guidance on room layout, entry access, power setup, and installation planning
  • A tailored quotation based on model, pressure level, customization, and destination
  • Support from production and shipping to installation guidance, training, and after-sales service

Response Time

Working Hours:
Monday to Saturday, 9:00 AM – 6:30 PM

During working hours, our team will contact you as soon as possible.

Outside working hours, we will reply after 9:00 AM on the next business day.

Contact Us & Unlock Your Offer

Submit your information to get model recommendations, space planning support, and a personalized quotation from Ueerl.

Visa Mastercard American Express PayPal Discover Apple Pay Google Pay Alipay WeChat Pay
Project Support

How We Support Your Project

After you submit the form, our team will review your needs and provide practical support for model selection, space planning, quotation, and delivery.

What You’ll Receive

  • A suitable chamber recommendation based on your space and usage scenario
  • Guidance on room layout, entry access, power setup, and installation planning
  • A tailored quotation based on model, pressure level, customization, and destination
  • Support from production and shipping to installation guidance, training, and after-sales service

Response Time

Working Hours:
Monday to Saturday, 9:00 AM – 6:30 PM

During working hours, our team will contact you as soon as possible.

Outside working hours, we will reply after 9:00 AM on the next business day.

Contact Us & Unlock Your Offer

Submit your information to get model recommendations, space planning support, and a personalized quotation from Ueerl.

Visa Mastercard American Express PayPal Discover Apple Pay Google Pay Alipay WeChat Pay
Project Support

How We Support Your Project

After you submit the form, our team will review your needs and provide practical support for model selection, space planning, quotation, and delivery.

What You’ll Receive

  • A suitable chamber recommendation based on your space and usage scenario
  • Guidance on room layout, entry access, power setup, and installation planning
  • A tailored quotation based on model, pressure level, customization, and destination
  • Support from production and shipping to installation guidance, training, and after-sales service

Response Time

Working Hours:
Monday to Saturday, 9:00 AM – 6:30 PM

During working hours, our team will contact you as soon as possible.

Outside working hours, we will reply after 9:00 AM on the next business day.